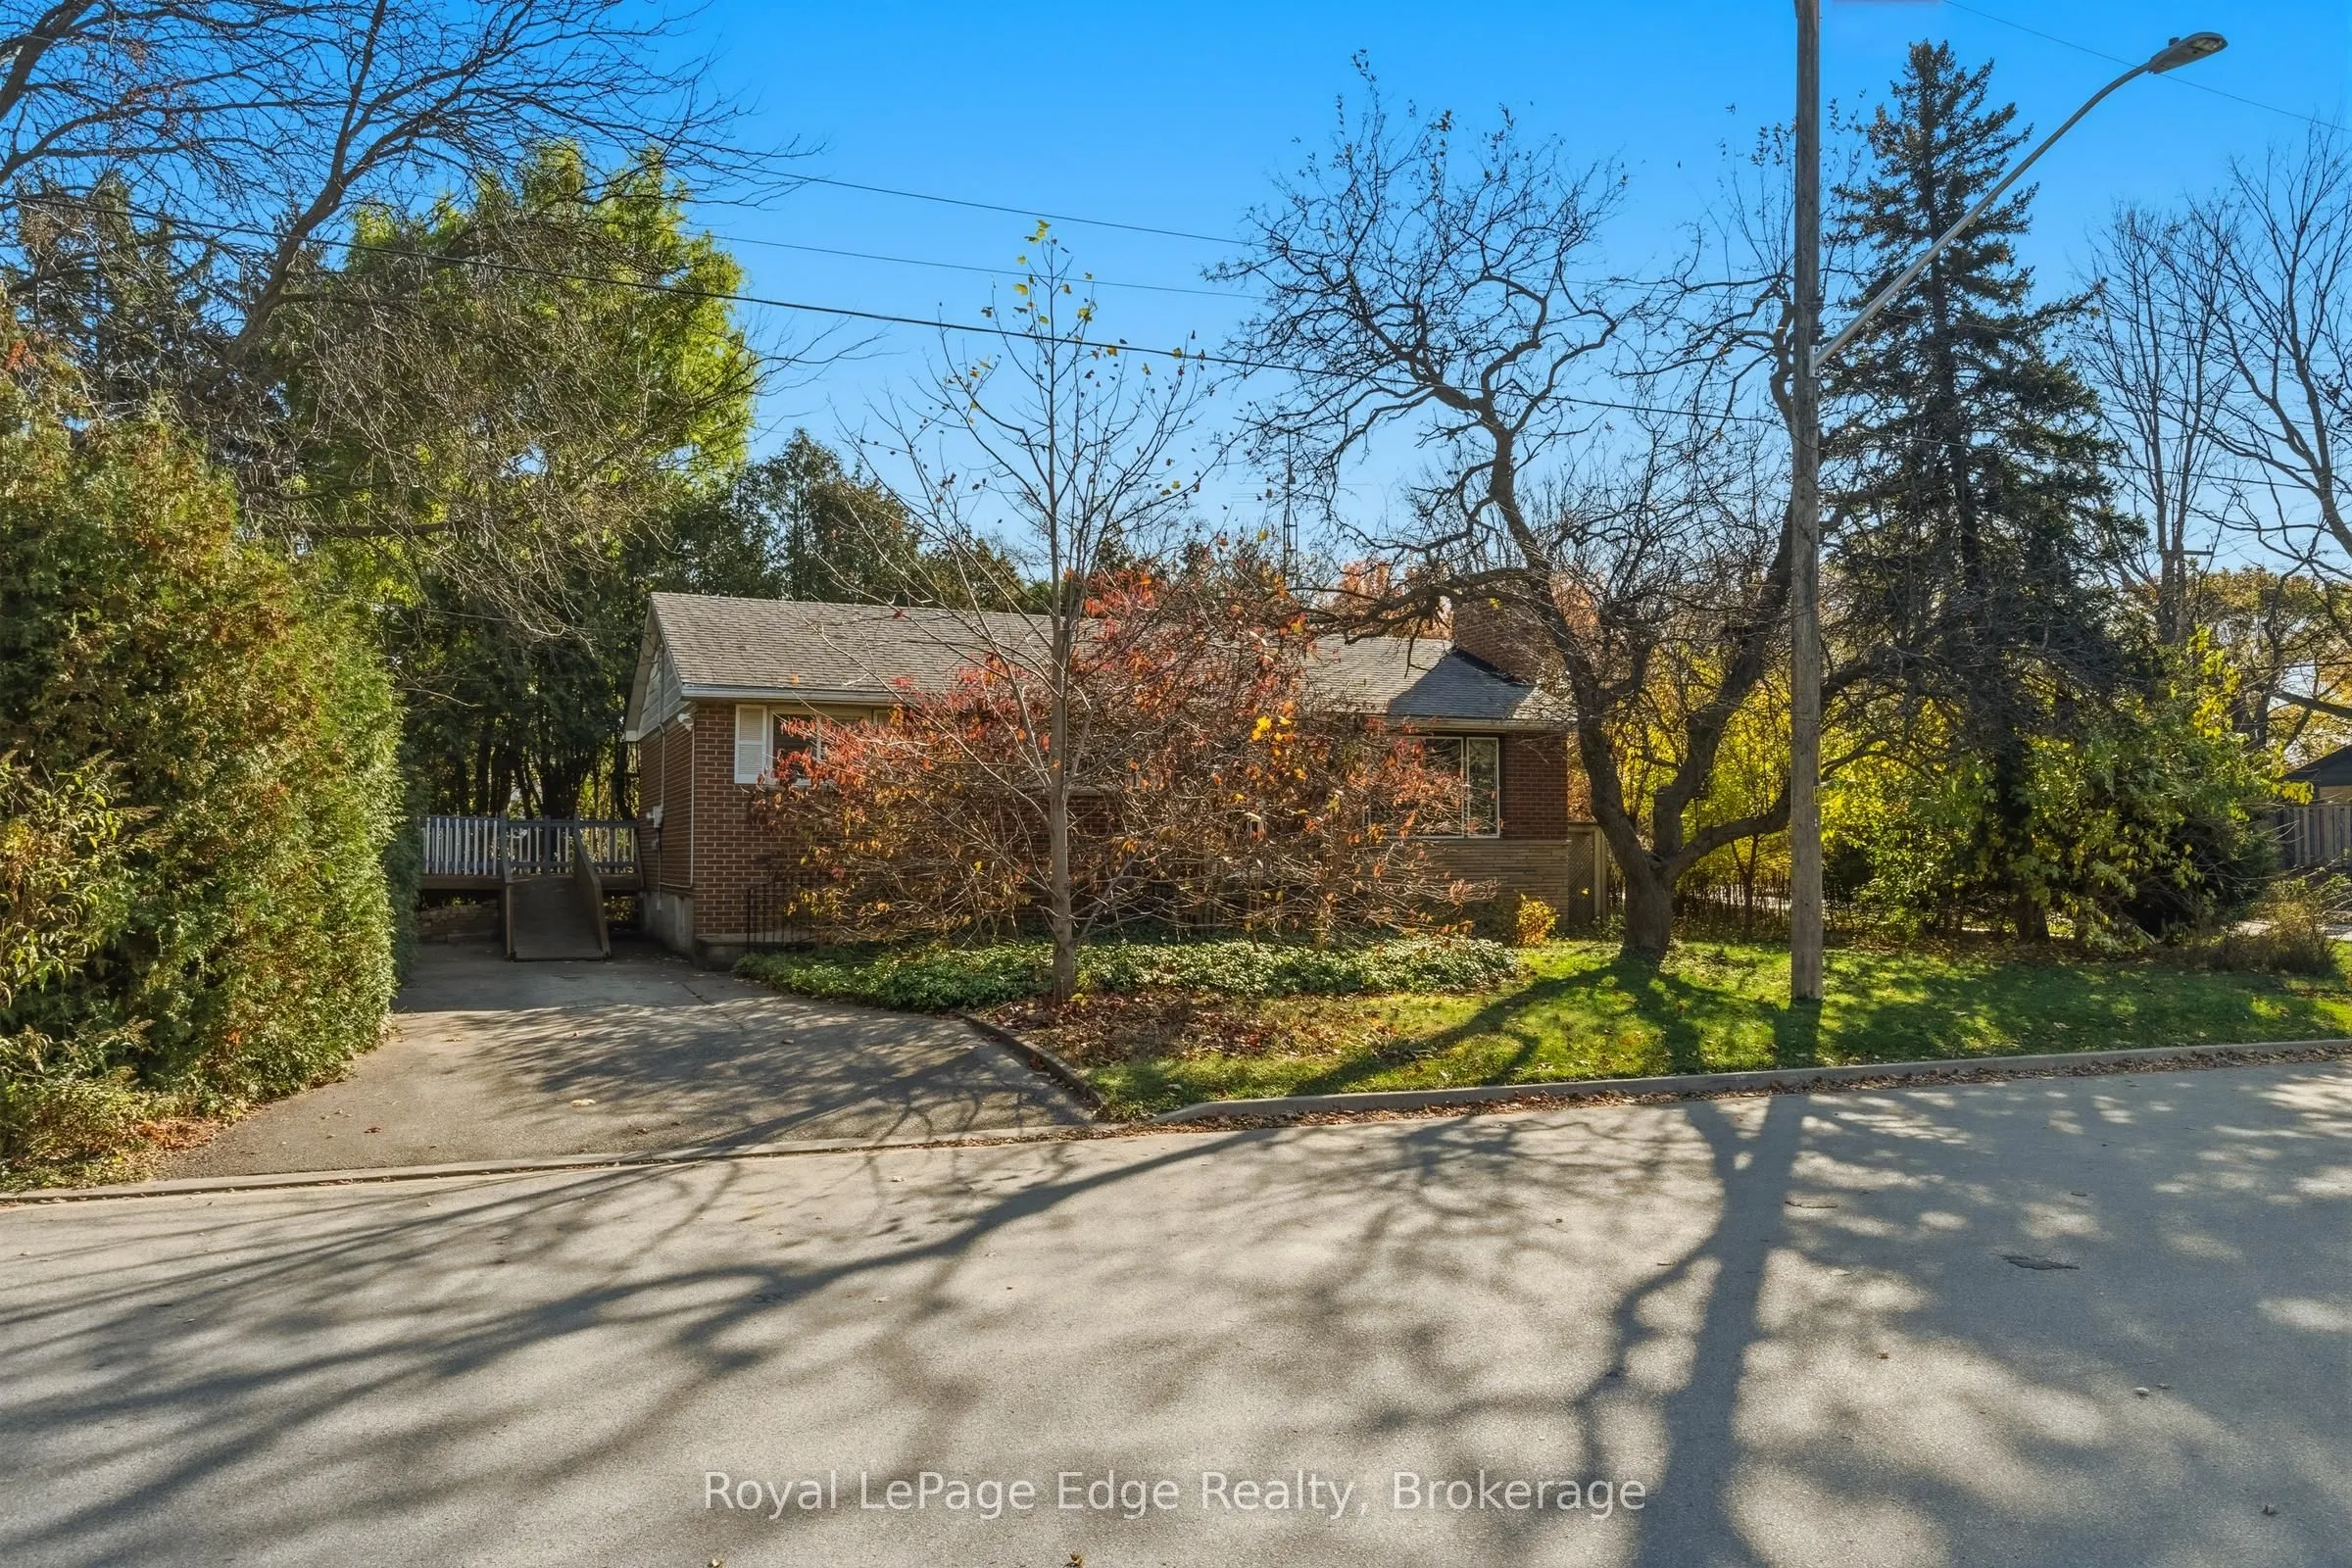
This property provides an opportunity to update and personalize the existing home or build your dream home on a generous 62' x 120' corner lot in a desirable, mature South Burlington neighbourhood. Set in a quiet, established area, this bungalow has plenty of potential for buyers looking to renovate..., invest or create something new.The existing home has a classic layout with three bedrooms on the main level, hardwood flooring throughout the principal rooms, and a welcoming living room with fireplace. The primary bedroom includes sliding doors with a walkout to a large, private deck. The spacious lower level provides additional living space, with room for a recreation area, home office, hobby space or whatever best suits your needs.Whether you're a first-time buyer, investor, contractor or looking to downsize, this property presents a range of possibilities. Conveniently located close to parks, schools, shopping, restaurants and major highways, it's a great opportunity to bring your vision to life in this sought-after South Burlington location.
Full Property Details
Interior
Bedrooms
3
Total Bedrooms
3
Washrooms
1
Square Footage
700-1100 sqft
Basement
Full,Partially Finished
Heating Source
Gas
Heating Fuel
Forced Air
Air Conditioning
Central Air
Family Room
No
Kitchens
1
Total Kitchens
1
Fireplace Features
Yes
Bedrooms
3
Total Bedrooms
3
Washrooms
1
Square Footage
700-1100 sqft
Basement
Full,Partially Finished
Heating Source
Gas
Heating Fuel
Forced Air
Air Conditioning
Central Air
Family Room
No
Kitchens
1
Total Kitchens
1
Fireplace Features
Yes
Exterior
Depth
60.08
Front
106.2
Lot Size
106 x 60.08 ft
Pool
None
Parking Spaces
2
Total Parking Spaces
2.00
Parking Description
None
Garage Spaces
0
Depth
60.08
Front
106.2
Lot Size
106 x 60.08 ft
Pool
None
Parking Spaces
2
Total Parking Spaces
2.00
Parking Description
None
Garage Spaces
0
Building Description
Style
Bungalow
Home Type
House
Subtype
Detached
Year Built
51-99
Property Orientation
South
Exterior Finish
Brick
Sewers
Sewer
Water Supply
Municipal
Possession Date
No Data
Style
Bungalow
Home Type
House
Subtype
Detached
Year Built
51-99
Property Orientation
South
Exterior Finish
Brick
Sewers
Sewer
Water Supply
Municipal
Possession Date
No Data
Community
Community
Roseland
Community
Roseland
Taxes & Fees
Taxes
$5,076 /yr
Tax Year
2026
Occupancy
Vacant
Taxes
$5,076 /yr
Tax Year
2026
Occupancy
Vacant
Room Types
Bathroom
-
Dimensions 7.25 x 4.99 feet
36.18 sqft
Bedroom 2
Hardwood Floor
Dimensions 11.91 x 8.01 feet
95.4 sqft
Bedroom 3
Hardwood Floor
Dimensions 10.01 x 8.33 feet
83.38 sqft
Dining Room
Hardwood Floor
Dimensions 11.42 x 8.17 feet
93.3 sqft
Kitchen
-
Dimensions 9.84 x 10.93 feet
107.55 sqft
Laundry
-
Dimensions 16.99 x 11.84 feet
201.16 sqft
Living Room
Hardwood Floor
Dimensions 15.16 x 12.07 feet
182.98 sqft
Other
-
Dimensions 19.42 x 11.09 feet
215.37 sqft
Primary Bedroom
Hardwood Floor, Sliding Doors, W/O To Deck
Dimensions 1141.73 x 1099.08 feet
1254852.61 sqft
Recreation
-
Dimensions 29.49 x 11.09 feet
327.04 sqft
Utility Room
-
Dimensions 11.75 x 10.33 feet
121.38 sqft
Similar Properties(No results)
Mortgage Calculator
Calculate your estimated monthly mortgage payment
Price
$599,000
$
%
%
Monthly payment
By clicking Save, we will calculate your estimated mortgage for all properties using the saved values (down payment percentage, interest rate, and amortization).
The accuracy and applicability of this calculator are not guaranteed.
.png)