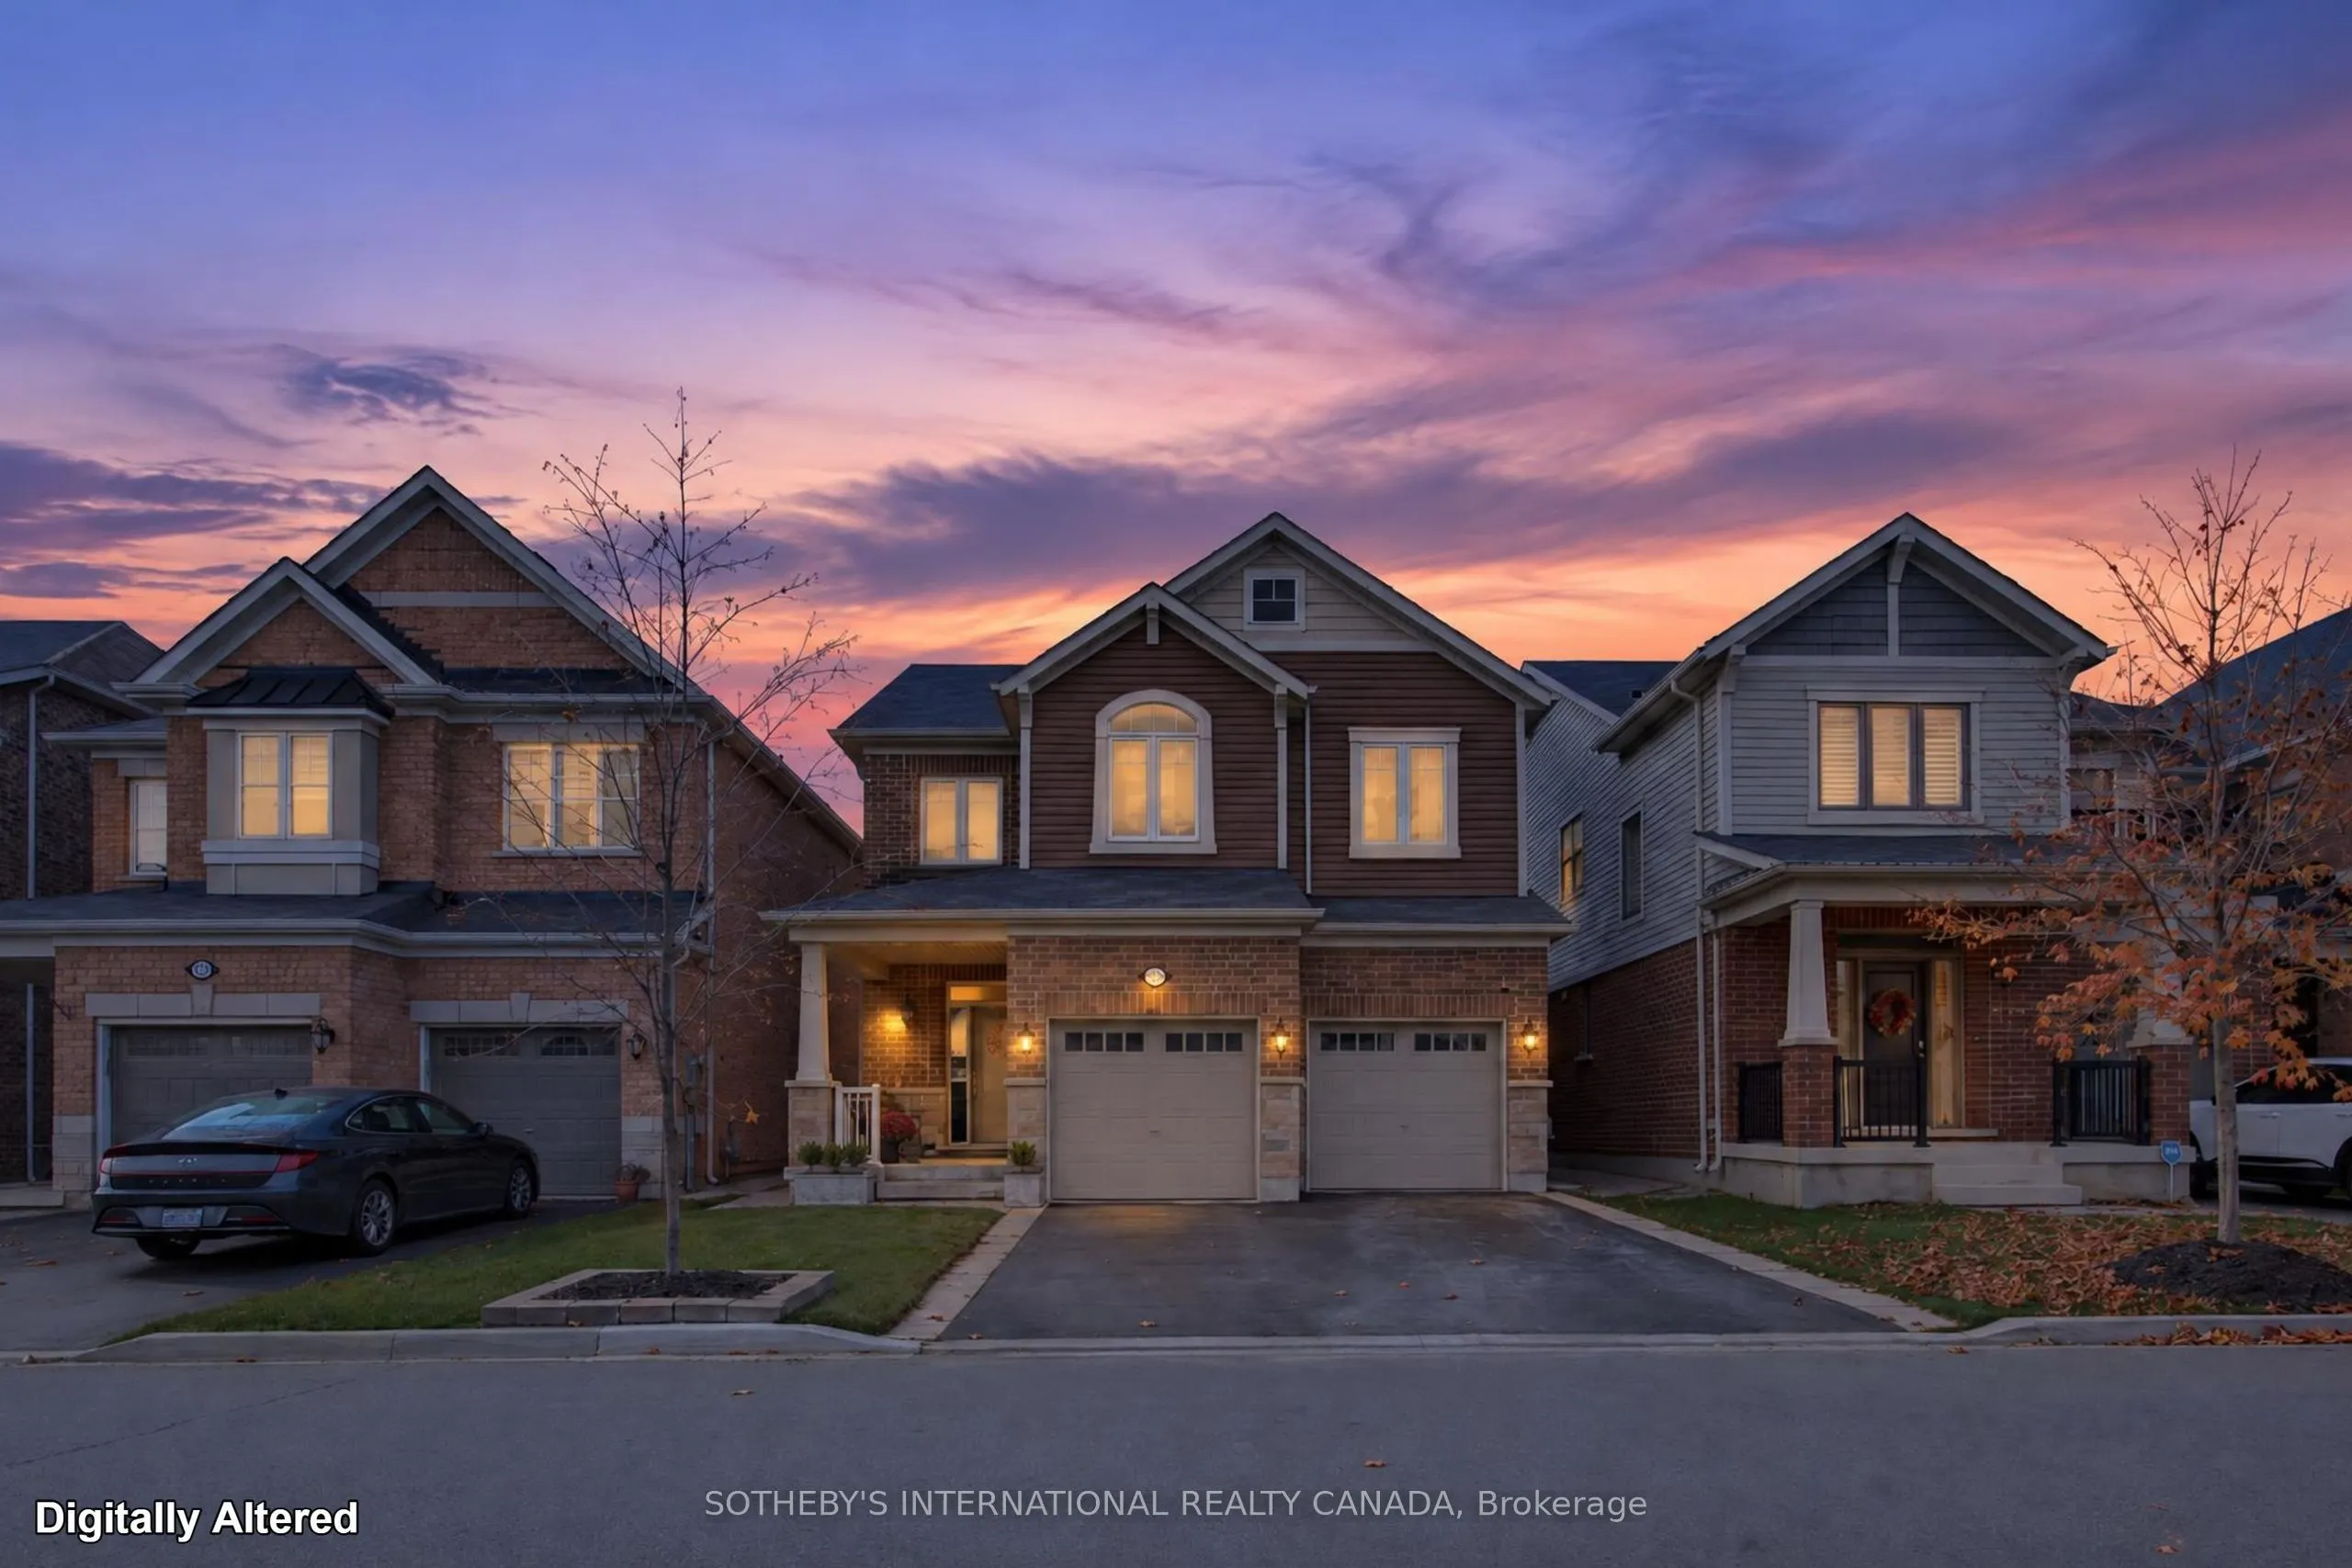
Welcome to this beautifully appointed Mattamy-built Enmore model, featuring a charming Craftsman elevation and approximately 2,180 sq. ft. of thoughtfully designed living space. Built in 2019, this home offers an inviting blend of timeless finishes and modern style. Soaring 9 ft ceilings on both the... main and second floors enhance the sense of space, while smooth ceilings and elegant crown moulding add a refined touch to the main level. The spacious, beautifully appointed kitchen is the heart of the home, featuring quartz countertops, a super single undermount sink, Italian marble backsplash and custom-designed hood fan. Rich 5" hand-scraped oak hardwood flooring flows throughout the main floor and second-floor hallway, complemented by a matching oak staircase. The primary ensuite offers a spa-inspired retreat with double sinks, quartz countertops, an impressive 8 ft glass shower and porcelain tile finishes. Ceramic tile completes the remaining tiled areas throughout the home. A wonderful opportunity to own a thoughtfully upgraded home with quality finishes and timeless appeal.
Full Property Details
Interior
Bedrooms
4
Total Bedrooms
4
Washrooms
4
Square Footage
2000-2500 sqft
Basement
Unfinished
Heating Source
Gas
Heating Fuel
Forced Air
Air Conditioning
Central Air
Family Room
No
Kitchens
1
Total Kitchens
1
Fireplace Features
Yes
Bedrooms
4
Total Bedrooms
4
Washrooms
4
Square Footage
2000-2500 sqft
Basement
Unfinished
Heating Source
Gas
Heating Fuel
Forced Air
Air Conditioning
Central Air
Family Room
No
Kitchens
1
Total Kitchens
1
Fireplace Features
Yes
Exterior
Depth
88.73
Front
36.14
Driveway
Private
Lot Size
36 x 88.73 ft
Pool
None
Parking Spaces
2
Total Parking Spaces
4.00
Parking Description
Attached
Garage Spaces
2
Depth
88.73
Front
36.14
Driveway
Private
Lot Size
36 x 88.73 ft
Pool
None
Parking Spaces
2
Total Parking Spaces
4.00
Parking Description
Attached
Garage Spaces
2
Building Description
Style
2-Storey
Home Type
House
Subtype
Detached
Property Orientation
East
Exterior Finish
Brick,Vinyl Siding
Sewers
Sewer
Water Supply
Municipal
Possession Date
No Data
Style
2-Storey
Home Type
House
Subtype
Detached
Property Orientation
East
Exterior Finish
Brick,Vinyl Siding
Sewers
Sewer
Water Supply
Municipal
Possession Date
No Data
Community
Community
Cobban
Community
Cobban
Taxes & Fees
Taxes
$4,956 /yr
Tax Year
2025
Occupancy
Owner
Taxes
$4,956 /yr
Tax Year
2025
Occupancy
Owner
Room Types
Bathroom
4 Pc Bath, Ensuite Bath
Dimensions 11.91 x 8.27 feet
98.5 sqft
Bathroom
5 Pc Bath
Dimensions 6.86 x 9.28 feet
63.66 sqft
Bedroom 2
4 Pc Ensuite
Dimensions 14.21 x 10.96 feet
155.74 sqft
Bedroom 3
4 Pc Bath, Ensuite Bath
Dimensions 10.83 x 10.7 feet
115.88 sqft
Bedroom 4
-
Dimensions 8.6 x 12.7 feet
109.22 sqft
Kitchen
Eat-in Kitchen, B/I Appliances, Walk-Out
Dimensions 12.7 x 17.65 feet
224.15 sqft
Living Room
Picture Window, Open Concept, Fireplace
Dimensions 14.44 x 17.98 feet
259.63 sqft
Mud Room
Laundry Sink, Access To Garage
Dimensions 6.79 x 10.93 feet
74.21 sqft
Powder Room
2 Pc Bath
Dimensions 3.05 x 9.42 feet
28.73 sqft
Primary Bedroom
5 Pc Ensuite, Picture Window, Walk-In Closet(s)
Dimensions 14.57 x 14.47 feet
210.83 sqft
Similar Properties(No results)
Mortgage Calculator
Calculate your estimated monthly mortgage payment
Price
$1,150,000
$
%
%
Monthly payment
By clicking Save, we will calculate your estimated mortgage for all properties using the saved values (down payment percentage, interest rate, and amortization).
The accuracy and applicability of this calculator are not guaranteed.
.png)