Sign In or Create a Free Account to see full details of this property
Key Facts
Key facts for 138 Sky Harbour Drive
Property Type
Townhome, 2-Storey
Parking
Attached 1 garage, 3 parking
MLS #
W14032792
Size
1500-2000 sqft
Basement
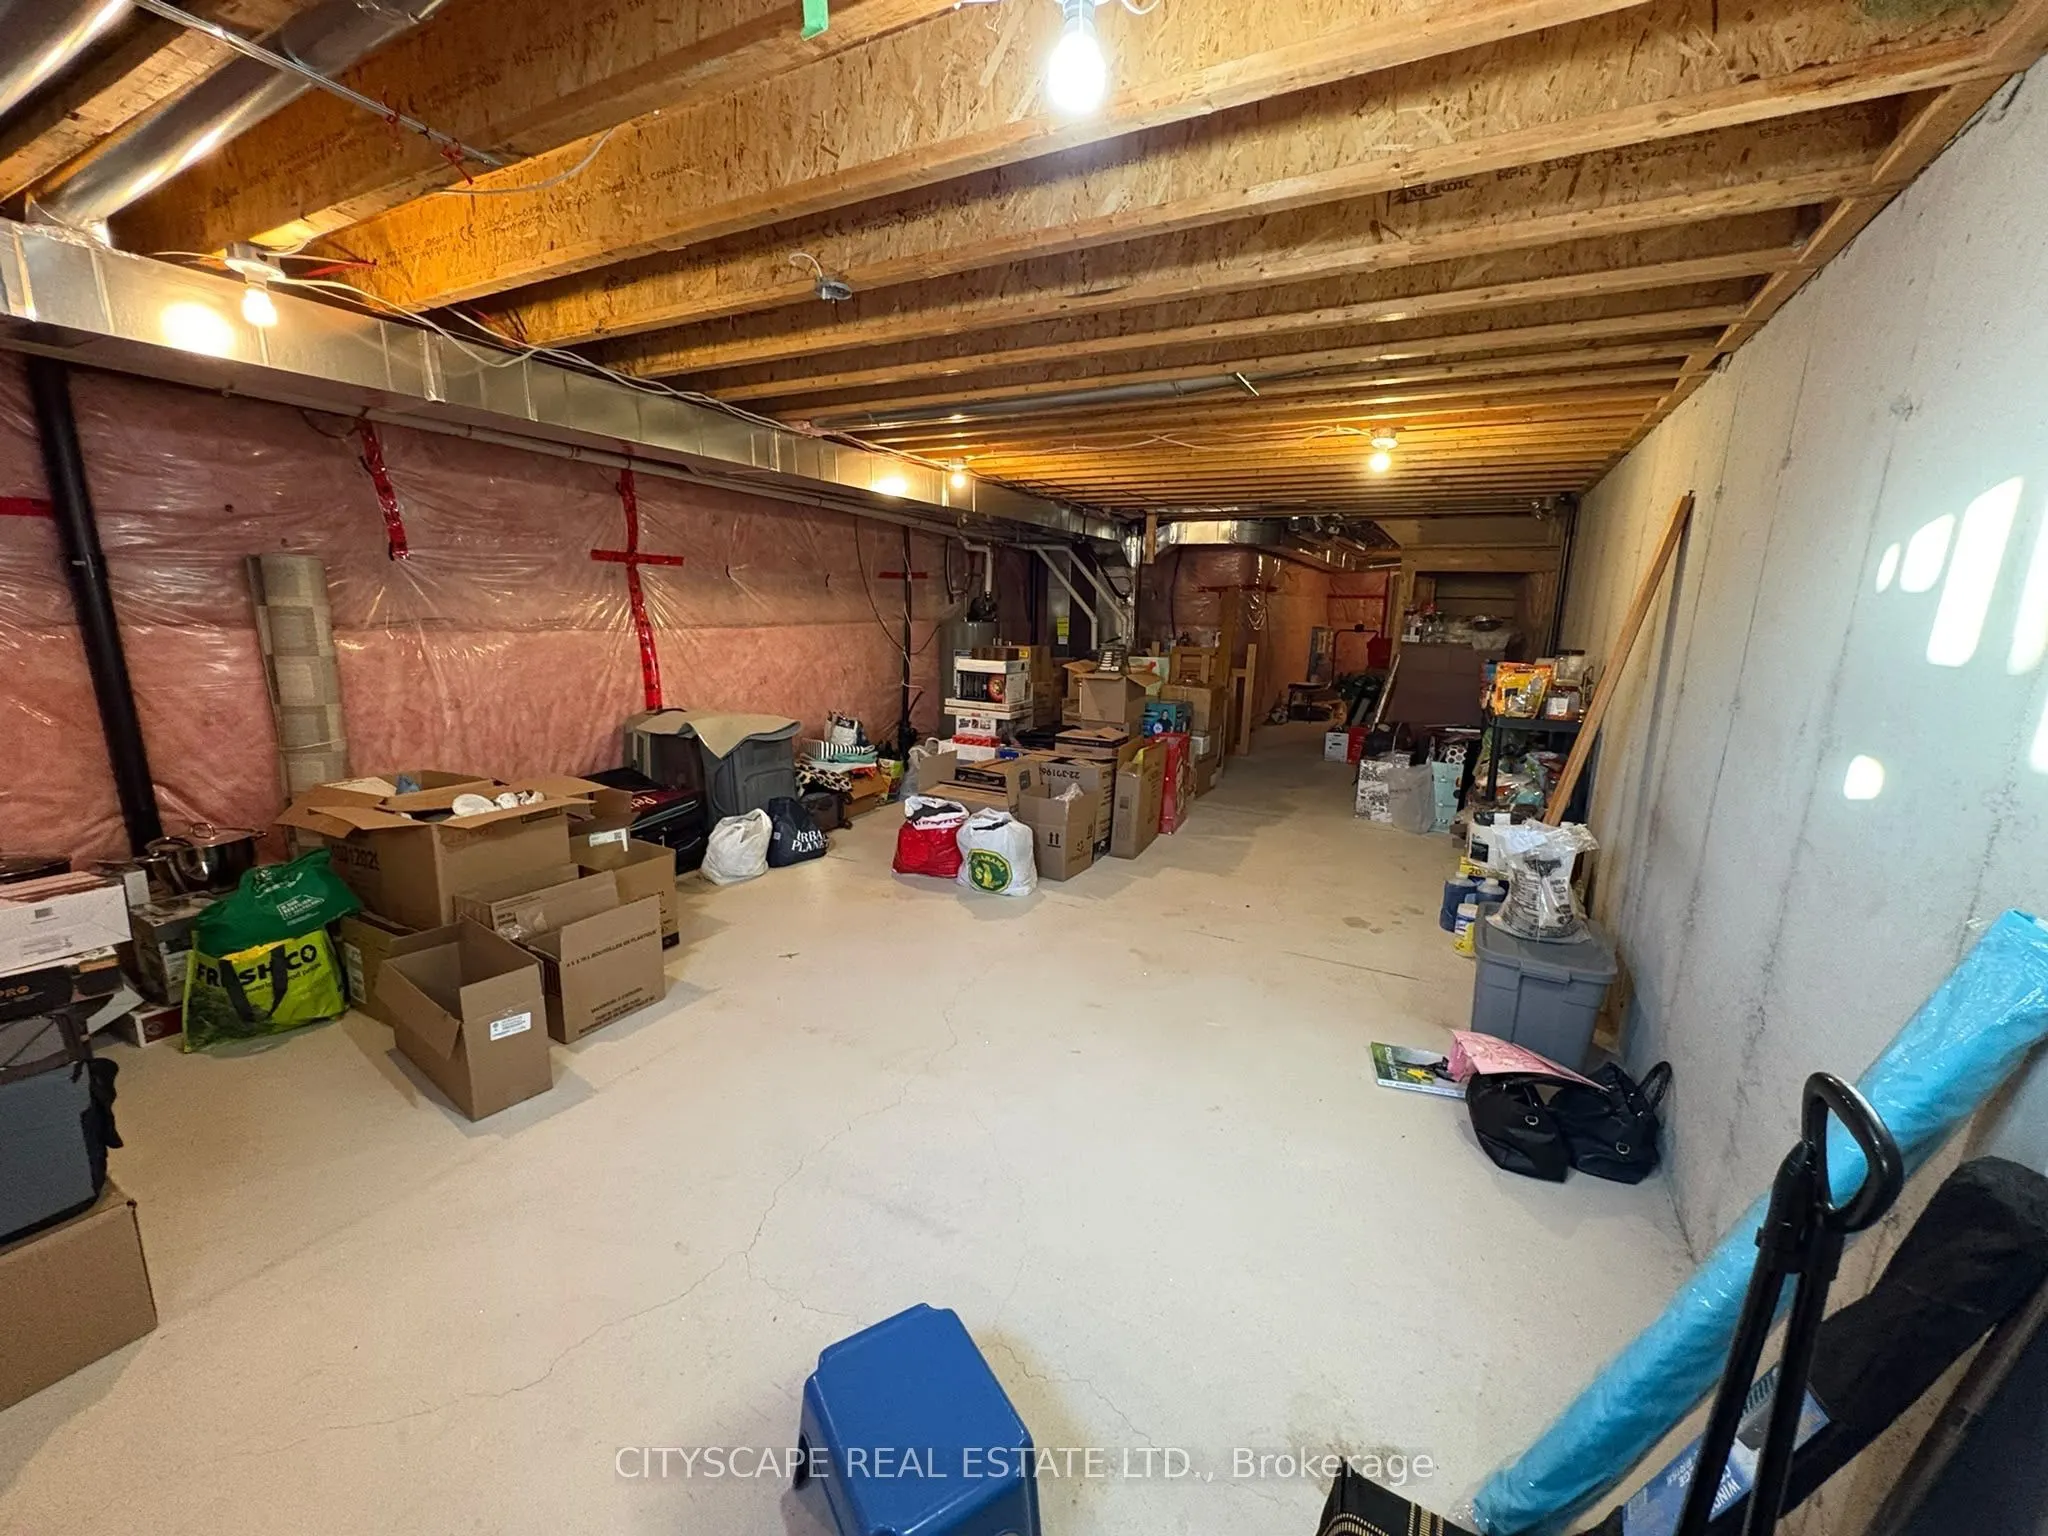
Unfinished
Listed on
2026-10-14
Lot size
20 x 100.07
Tax
$7,470.15 /yr
Days on Market
15
Approximate Age
6-15
Maintenance Fee
-
Description
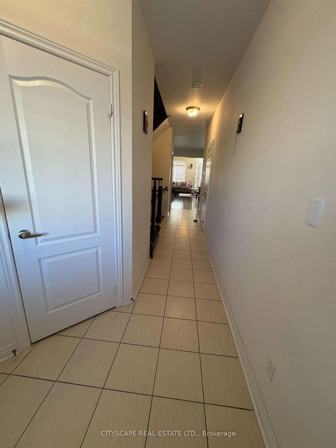
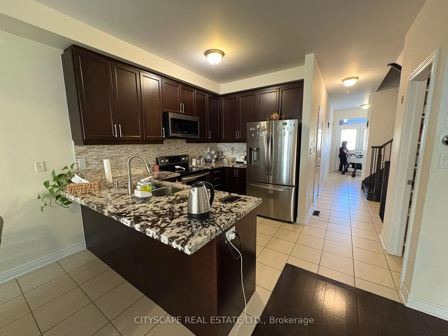
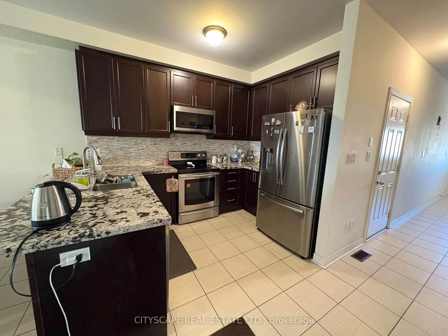
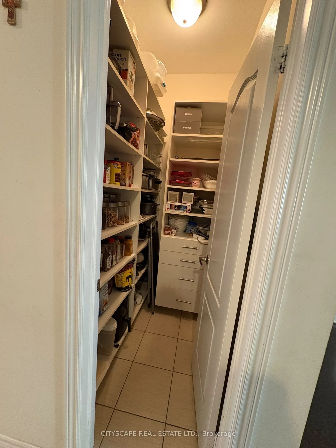
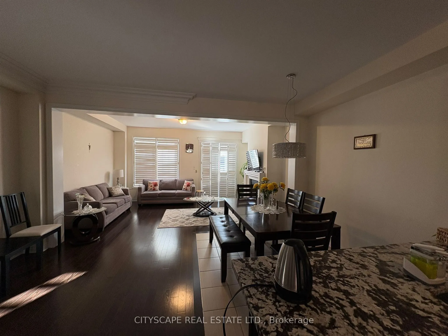
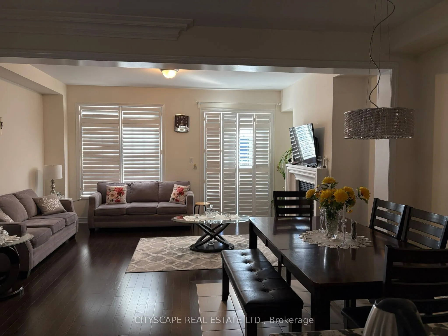
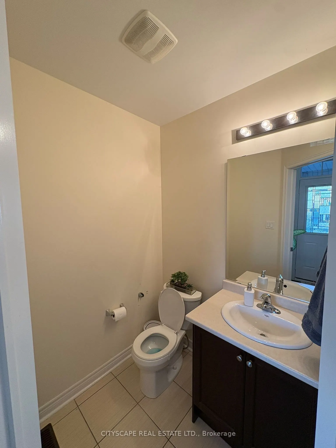
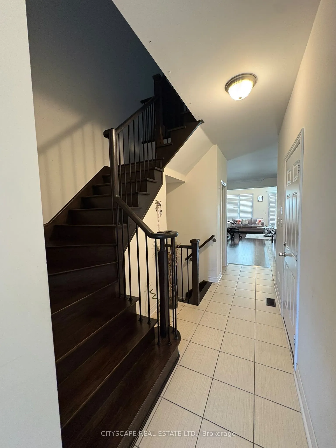
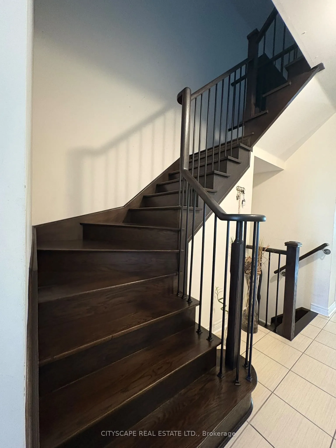
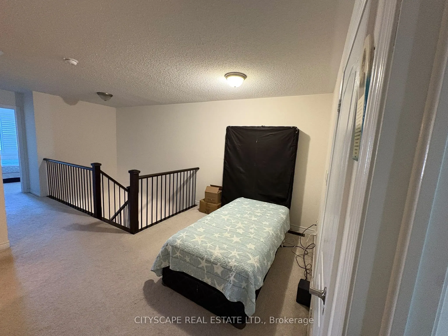
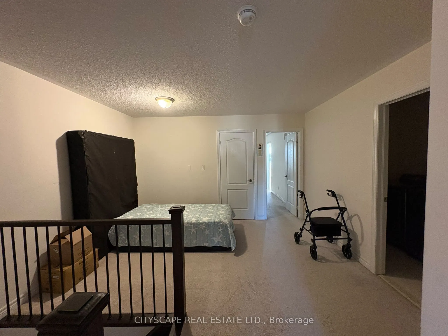
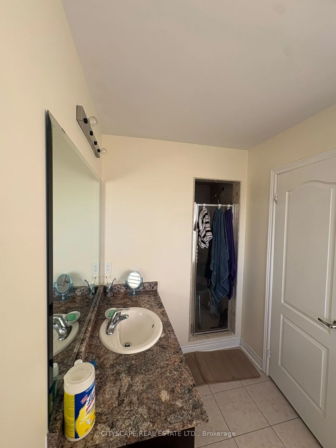
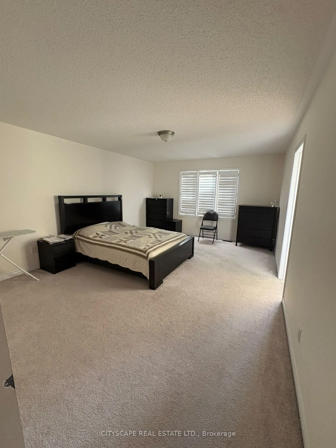
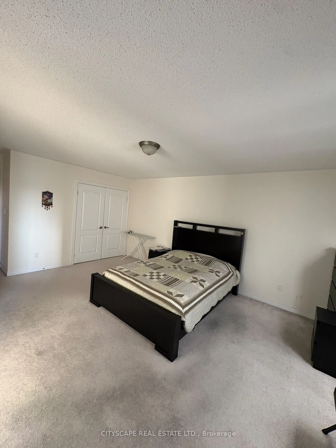
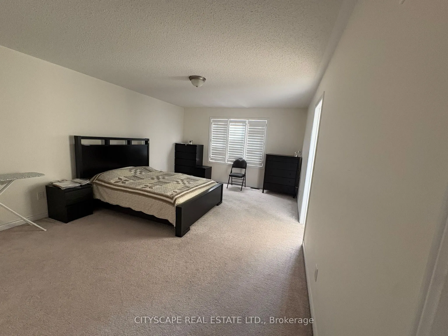
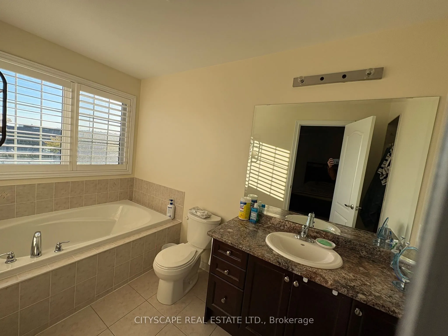
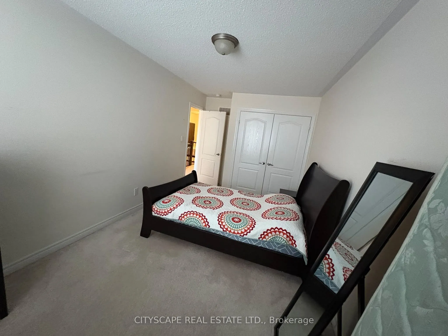
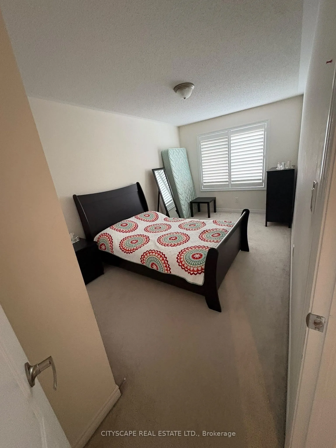
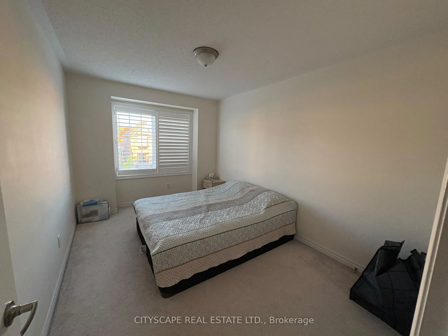
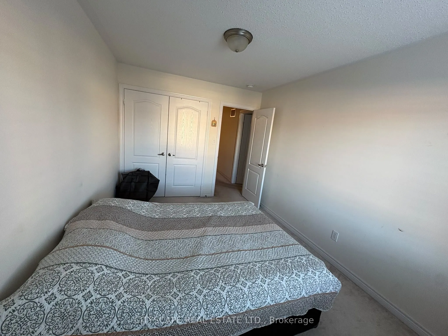
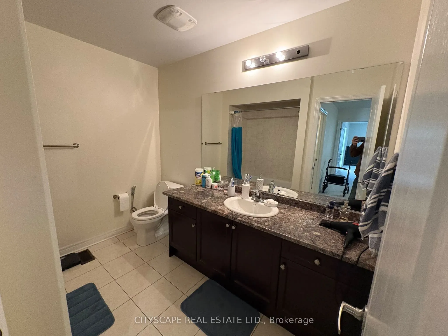
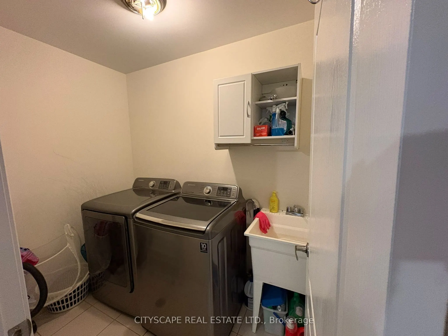
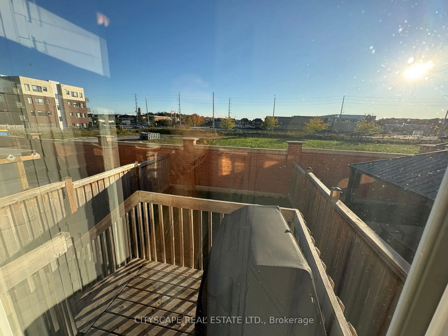
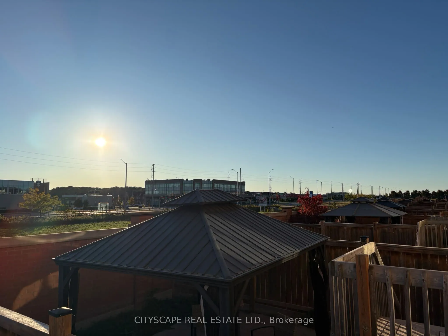
Freehold Townhouse! Approx 2,000 Sq.Ft. Fully Upgraded! Rear Yard Access From Garage! Granite Kitchen,Pot Lights, .Backsplash, & Eat-In Kitchen,9Ft Ceilings(Main), Dark Oak Staircase &Hardwood Floor on main floor, Wood California Shutters, Gas Fireplace, Crown Mldg In Dining,2ndLevel Laundry Room, M...aster Ensuite, Tub, Large Master And Good Size Bedrooms. Office can setup at upstairs landing area, Plenty of natural light, a spacious great room with a gas fireplace, a combined living and dining area Walking distance to Apna farm, Winners, Freshco and banks. 5Mints to Hwy 407 and 7 mints to 401. Schools are just walking distance, and a backyard ideal for relaxing or entertaining Mar 2015 Build, Samsung S/S Appliances, Fridge, Stove, Dw, Over Range Micro, W/D Nest Thermostat, Closet Organizer, Light Fixtures, flexible possession options, Show With Confidence.
Full Property Details
Interior
Bedrooms
3
Total Bedrooms
3
Washrooms
3
Square Footage
1500-2000 sqft
Basement
Unfinished
Heating Source
Gas
Heating Fuel
Forced Air
Air Conditioning
Central Air
Family Room
No
Kitchens
1
Total Kitchens
1
Fireplace Features
Yes
Bedrooms
3
Total Bedrooms
3
Washrooms
3
Square Footage
1500-2000 sqft
Basement
Unfinished
Heating Source
Gas
Heating Fuel
Forced Air
Air Conditioning
Central Air
Family Room
No
Kitchens
1
Total Kitchens
1
Fireplace Features
Yes
Exterior
Depth
100.07
Front
20.01
Driveway
Available
Lot Size
20 x 100.07 ft
Pool
None
Parking Spaces
3
Total Parking Spaces
3.00
Parking Description
Attached
Garage Spaces
1
Depth
100.07
Front
20.01
Driveway
Available
Lot Size
20 x 100.07 ft
Pool
None
Parking Spaces
3
Total Parking Spaces
3.00
Parking Description
Attached
Garage Spaces
1
Building Description
Style
2-Storey
Home Type
Townhome
Subtype
Att/Row/Townhouse
Year Built
6-15
Property Orientation
West
Exterior Finish
Brick
Sewers
Sewer
Water Supply
Municipal
Possession Date
11/30/2026
Style
2-Storey
Home Type
Townhome
Subtype
Att/Row/Townhouse
Year Built
6-15
Property Orientation
West
Exterior Finish
Brick
Sewers
Sewer
Water Supply
Municipal
Possession Date
11/30/2026
Community
Community
Brampton West
Community
Brampton West
Taxes & Fees
Taxes
$7,470.15 /yr
Tax Year
2026
Occupancy
Tenant
Taxes
$7,470.15 /yr
Tax Year
2026
Occupancy
Tenant
Room Types
Bedroom 2
-
Dimensions - feet
0 sqft
Bedroom 3
-
Dimensions - feet
0 sqft
Breakfast
-
Dimensions - feet
0 sqft
Dining Room
-
Dimensions - feet
0 sqft
Great Room
-
Dimensions - feet
0 sqft
Kitchen
-
Dimensions - feet
0 sqft
Loft
-
Dimensions - feet
0 sqft
Primary Bedroom
-
Dimensions - feet
0 sqft
Similar Properties(No results)
Mortgage Calculator
Calculate your estimated monthly mortgage payment
Price
$859,000
$
%
%
Total cost of mortgage
$0
Monthly payment
By clicking Save, we will calculate your estimated mortgage for all properties using the saved values (down payment percentage, interest rate, and amortization).
The accuracy and applicability of this calculator are not guaranteed.
.png)