Sign In or Create a Free Account to see full details of this property
Key Facts
Key facts for 20 Manett Crescent
Property Type
House, 2-Storey
Parking
Attached 1 garage, 4 parking
MLS #
W13822940
Size
1500-2000 sqft
Basement
Full,Finished
Listed on
2026-09-24
Lot size
26 x 105.57
Tax
$4,995 /yr
Days on Market
34
Approximate Age
16-30
Maintenance Fee
-
Description
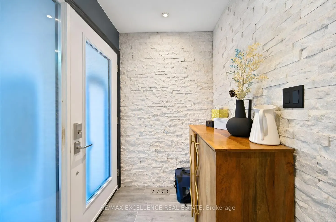
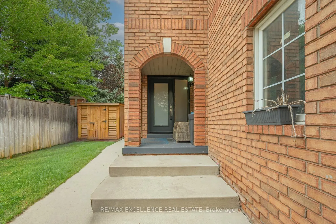
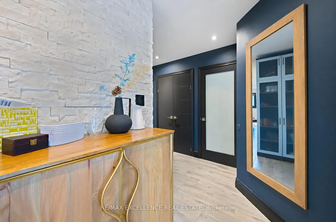
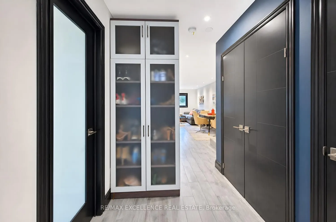
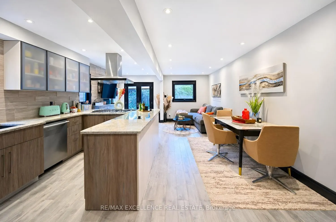
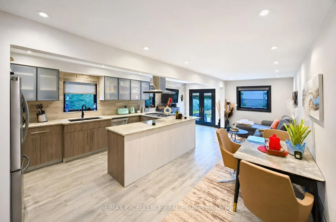
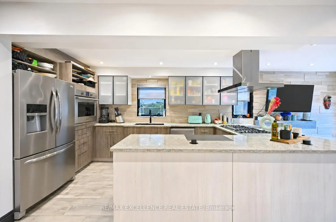
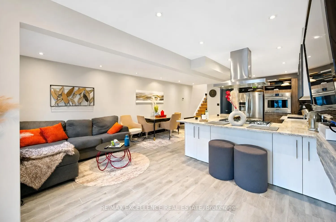
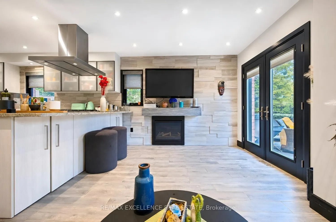
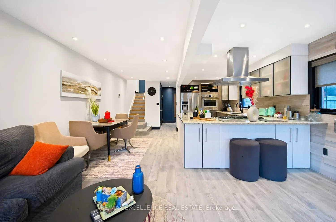
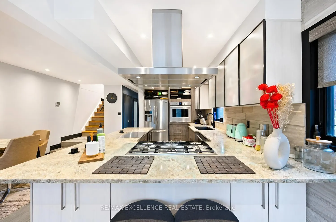
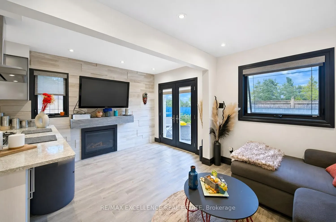
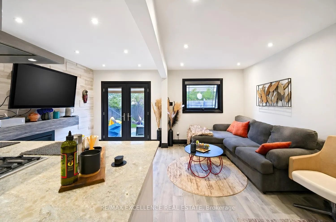
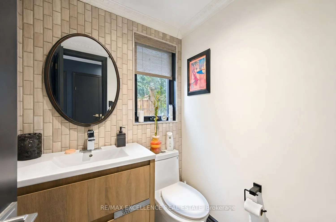
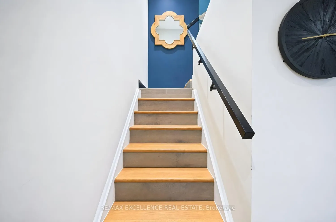
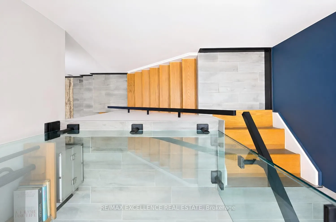
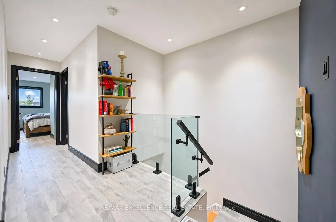
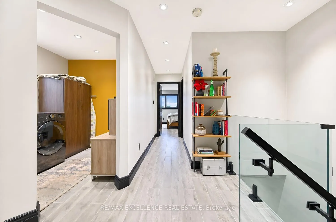
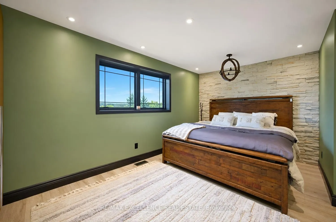
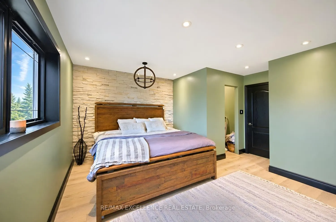
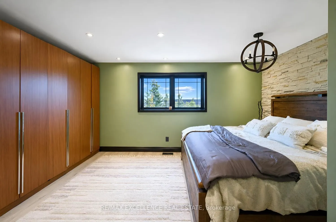
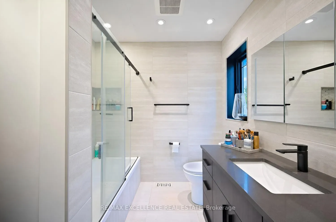
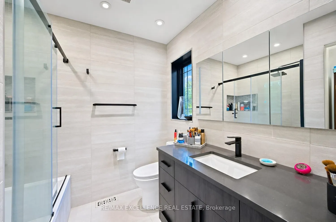
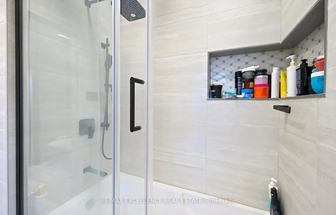
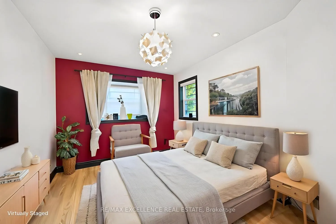
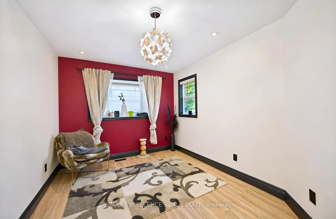
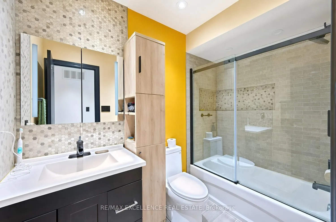
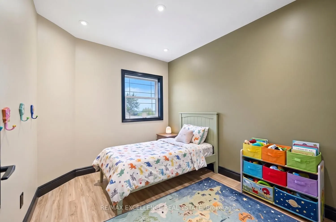
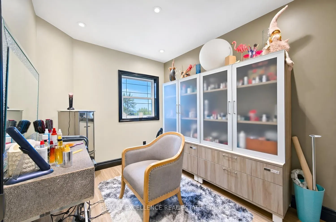
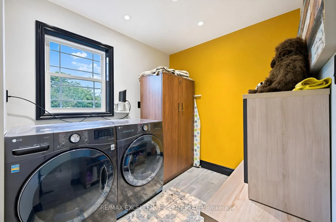
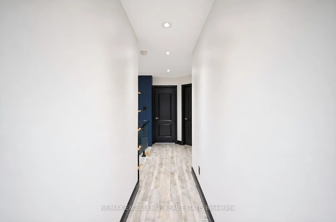
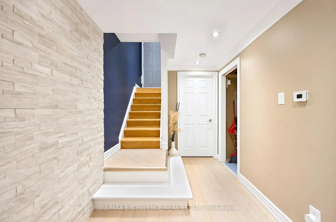
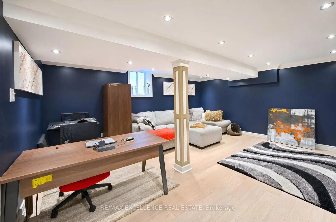
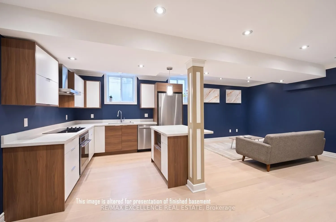
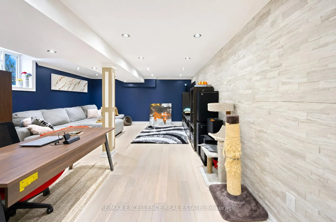
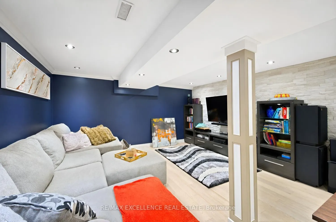
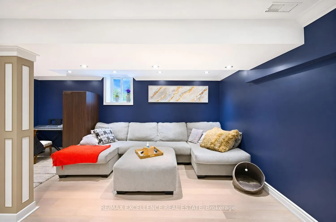
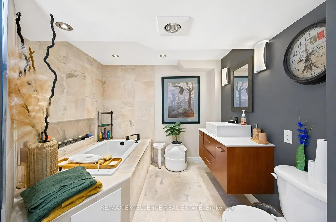
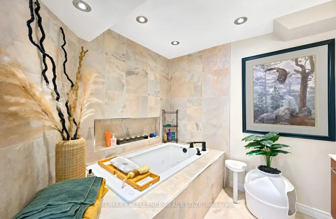
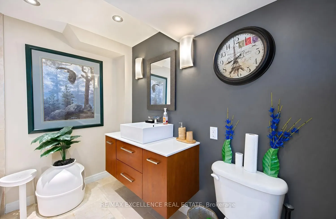
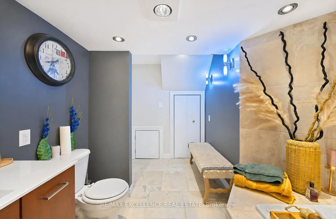
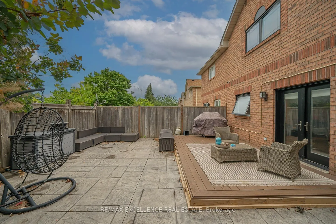
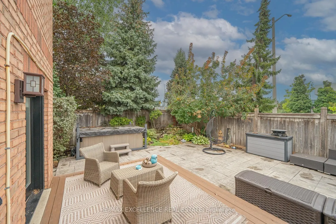
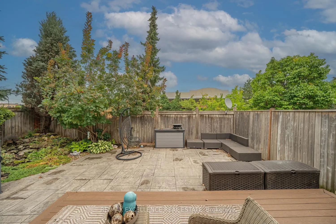
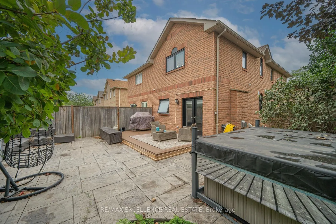
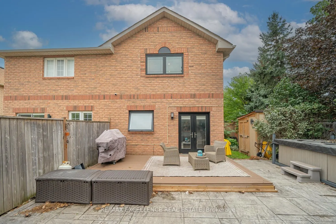
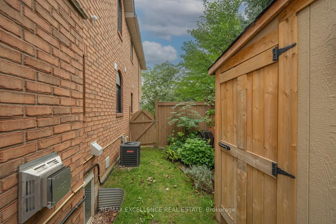
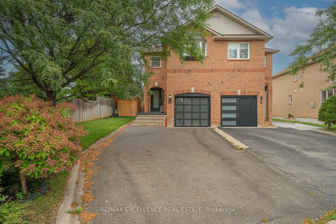
Welcome to 20 Manett Crescent - an extensively renovated semi-detached home with approx. $250,000 in upgrades (per seller). Open-concept main floor with heated tile flooring, gas fireplace, and a custom kitchen with quartz island, built-in bar fridge, cooktop, and countertop outlets. Upstairs: 3 spa...cious bedrooms, 2 walk-in closets, custom feature walls, floating floors, glass railing, and upper-level laundry. Finished basement with large window, heated flooring, rec area, jetted tub bathroom, and a separate entrance through the garage - with potential to add a kitchen, subject to buyer's own due diligence and applicable approvals. Huge backyard with concrete patio, gas BBQ line, hot tub, 2 sheds, and no neighbour in back (Corner house). Extra-wide driveway parks approx. 4 vehicles. Roof approx. 6 years; furnace and A/C approx. 3 years. A home that truly needs to be seen to be appreciated.
Full Property Details
Interior
Bedrooms
3
Total Bedrooms
3
Washrooms
4
Square Footage
1500-2000 sqft
Basement
Full,Finished
Heating Source
Gas
Heating Fuel
Forced Air
Air Conditioning
Central Air
Family Room
No
Kitchens
1
Total Kitchens
1
Fireplace Features
Yes
Bedrooms
3
Total Bedrooms
3
Washrooms
4
Square Footage
1500-2000 sqft
Basement
Full,Finished
Heating Source
Gas
Heating Fuel
Forced Air
Air Conditioning
Central Air
Family Room
No
Kitchens
1
Total Kitchens
1
Fireplace Features
Yes
Exterior
Depth
105.57
Front
26.0
Acreage
< .50
Driveway
Private Double
Lot Size
26 x 105.57 ft
Pool
None
Parking Spaces
4
Total Parking Spaces
5.00
Parking Description
Attached
Garage Spaces
1
Zoning
RES
Depth
105.57
Front
26.0
Acreage
< .50
Driveway
Private Double
Lot Size
26 x 105.57 ft
Pool
None
Parking Spaces
4
Total Parking Spaces
5.00
Parking Description
Attached
Garage Spaces
1
Zoning
RES
Building Description
Style
2-Storey
Home Type
House
Subtype
Semi-Detached
Year Built
16-30
Property Orientation
East
Exterior Finish
Brick
Sewers
Sewer
Water Supply
Municipal
Possession Date
No Data
Style
2-Storey
Home Type
House
Subtype
Semi-Detached
Year Built
16-30
Property Orientation
East
Exterior Finish
Brick
Sewers
Sewer
Water Supply
Municipal
Possession Date
No Data
Community
Community
Brampton West
Community
Brampton West
Taxes & Fees
Taxes
$4,995 /yr
Tax Year
2025
Occupancy
Owner
Taxes
$4,995 /yr
Tax Year
2025
Occupancy
Owner
Room Types
Bedroom
Pot Lights, Window, Closet
Dimensions 7.91 x 10.24 feet
81 sqft
Bedroom
Pot Lights, Walk-In Closet(s), Window
Dimensions 9.68 x 17.42 feet
168.63 sqft
Dining Room
Pot Lights, Heated Floor, Open Concept
Dimensions 8.23 x 13.65 feet
112.34 sqft
Kitchen
Open Concept, Quartz Counter, B/I Oven
Dimensions 8.01 x 14.17 feet
113.5 sqft
Living Room
Window, Gas Fireplace, Heated Floor
Dimensions 16.24 x 10.5 feet
170.52 sqft
Primary Bedroom
Walk-In Closet(s), Large Window, 4 Pc Ensuite
Dimensions 16.17 x 14.99 feet
242.39 sqft
Recreation
Pot Lights, Heated Floor, Large Window
Dimensions 15.58 x 18.18 feet
283.24 sqft
Similar Properties(No results)
Mortgage Calculator
Calculate your estimated monthly mortgage payment
Price
$799,000
$
%
%
Total cost of mortgage
$0
Monthly payment
By clicking Save, we will calculate your estimated mortgage for all properties using the saved values (down payment percentage, interest rate, and amortization).
The accuracy and applicability of this calculator are not guaranteed.
.png)