Sign In or Create a Free Account to see full details of this property
Key Facts
Key facts for 60 Martindale Crescent
Property Type
House, 2-Storey
Parking
Attached 2 garage, 2 parking
MLS #
W8181286
Size
1100-1500 sqft
Basement
Finished
Listed on
2024-03-27
Lot size
23 x 100.19
Tax
$4,240 /yr
Days on Market
945
Approximate Age
-
Maintenance Fee
-
Description
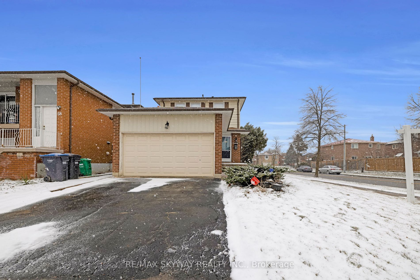
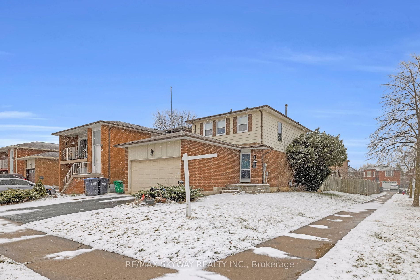
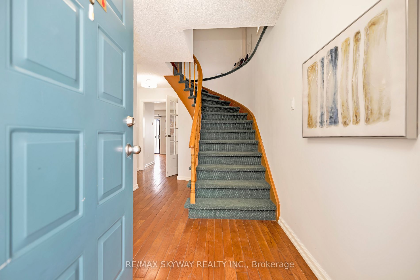
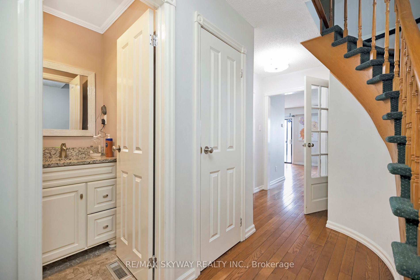
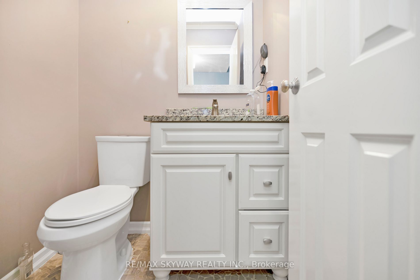
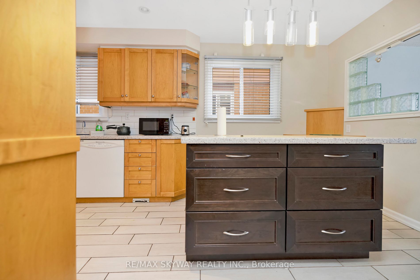
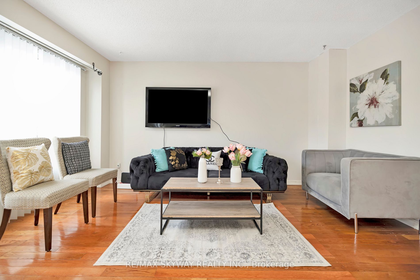
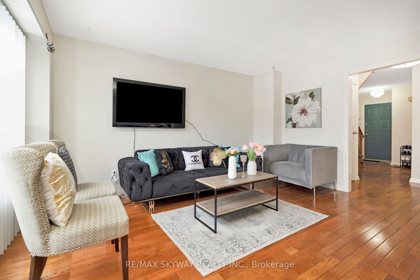
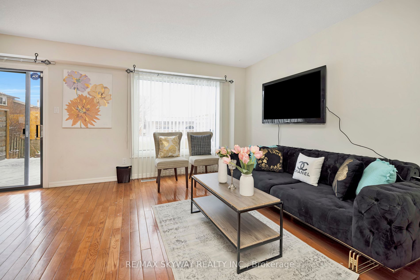
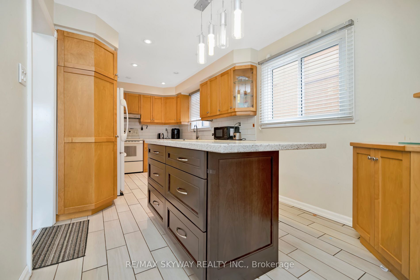
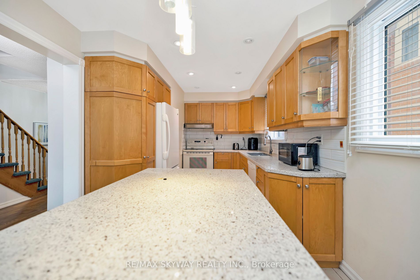
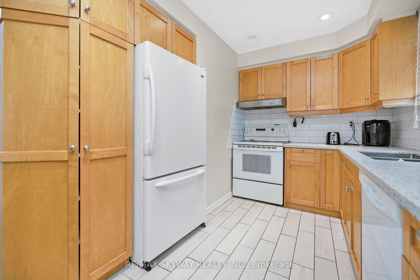
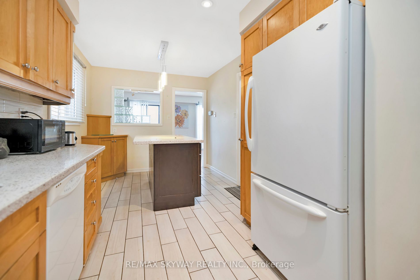
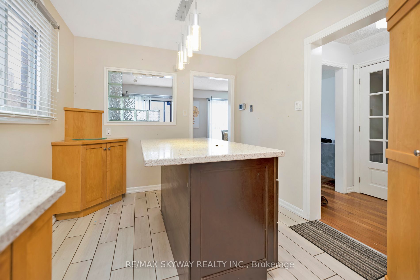
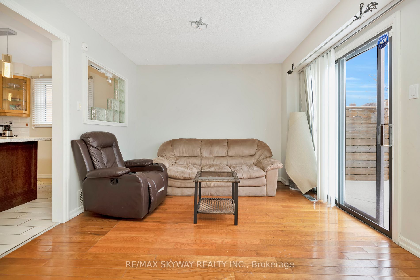
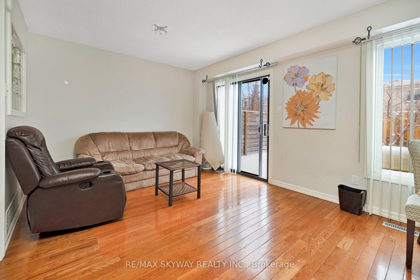
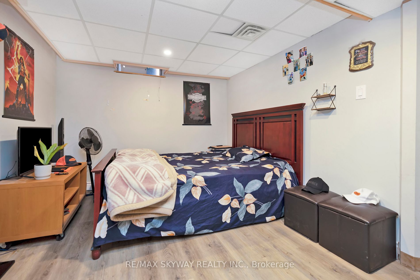
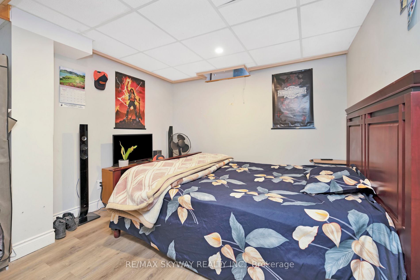
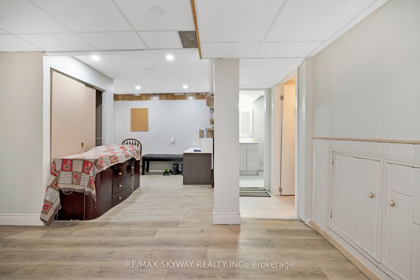
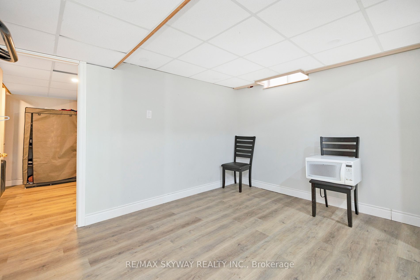
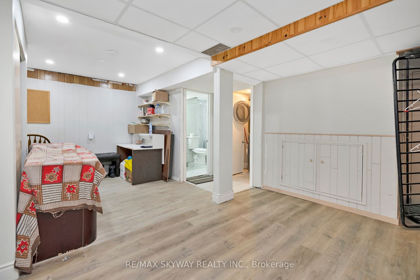
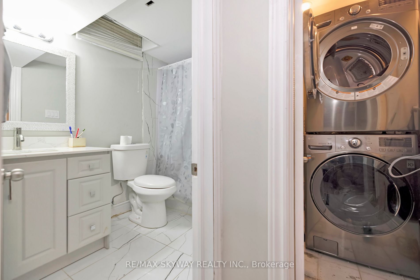
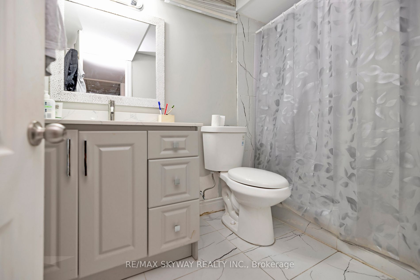
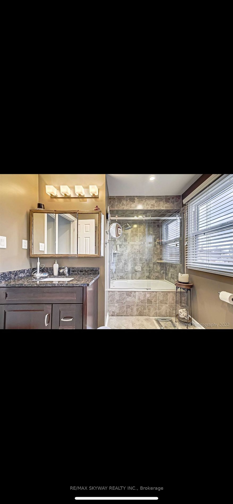
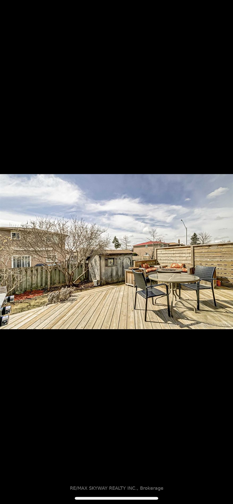
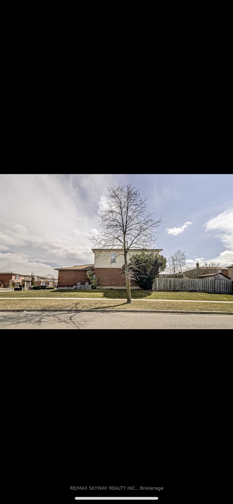
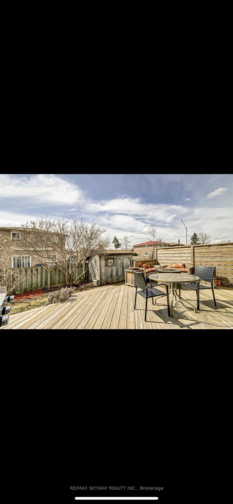
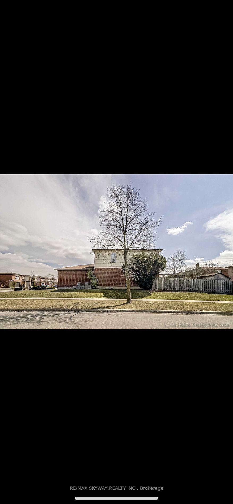
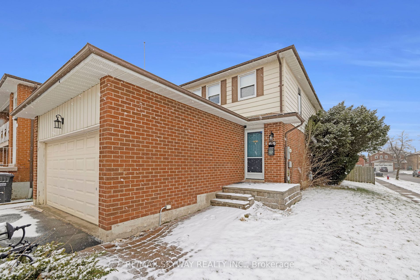
Premium Detached Corner Lot On Quiet And Family Friendly Neighborhood. 1 bedroom newly built basement with legal separate entrance, 2-Car Garage With 4 Car Parking Spaces. Freshly Painted & Well Maintained, Hardwood Floors, Modern Eat-In Kitchen With Island & Extra Storage, Walkout To Large Deck Wit...h Electric Awning & Powered Shed, Side Of Home Has Lots Of Space To Add A Sep Entrance, Spacious Bedrooms, Gorgeous4-Pc Ensuite Bathroom Attached To Primary Bedroom, Renovated Finished Basement With Rec Room, Office Room, Mins From Parks, Schools, Shopping, Brampton Go & Downton Brampton! **** Extras **** Lots Of Upgrades. Incl: Fridge, Stove, D/W,S/S Washer & Dryer, Window Coverings, Awning, Elf's and newly built 1 bedroom basement with legal separate entrance.
.png)