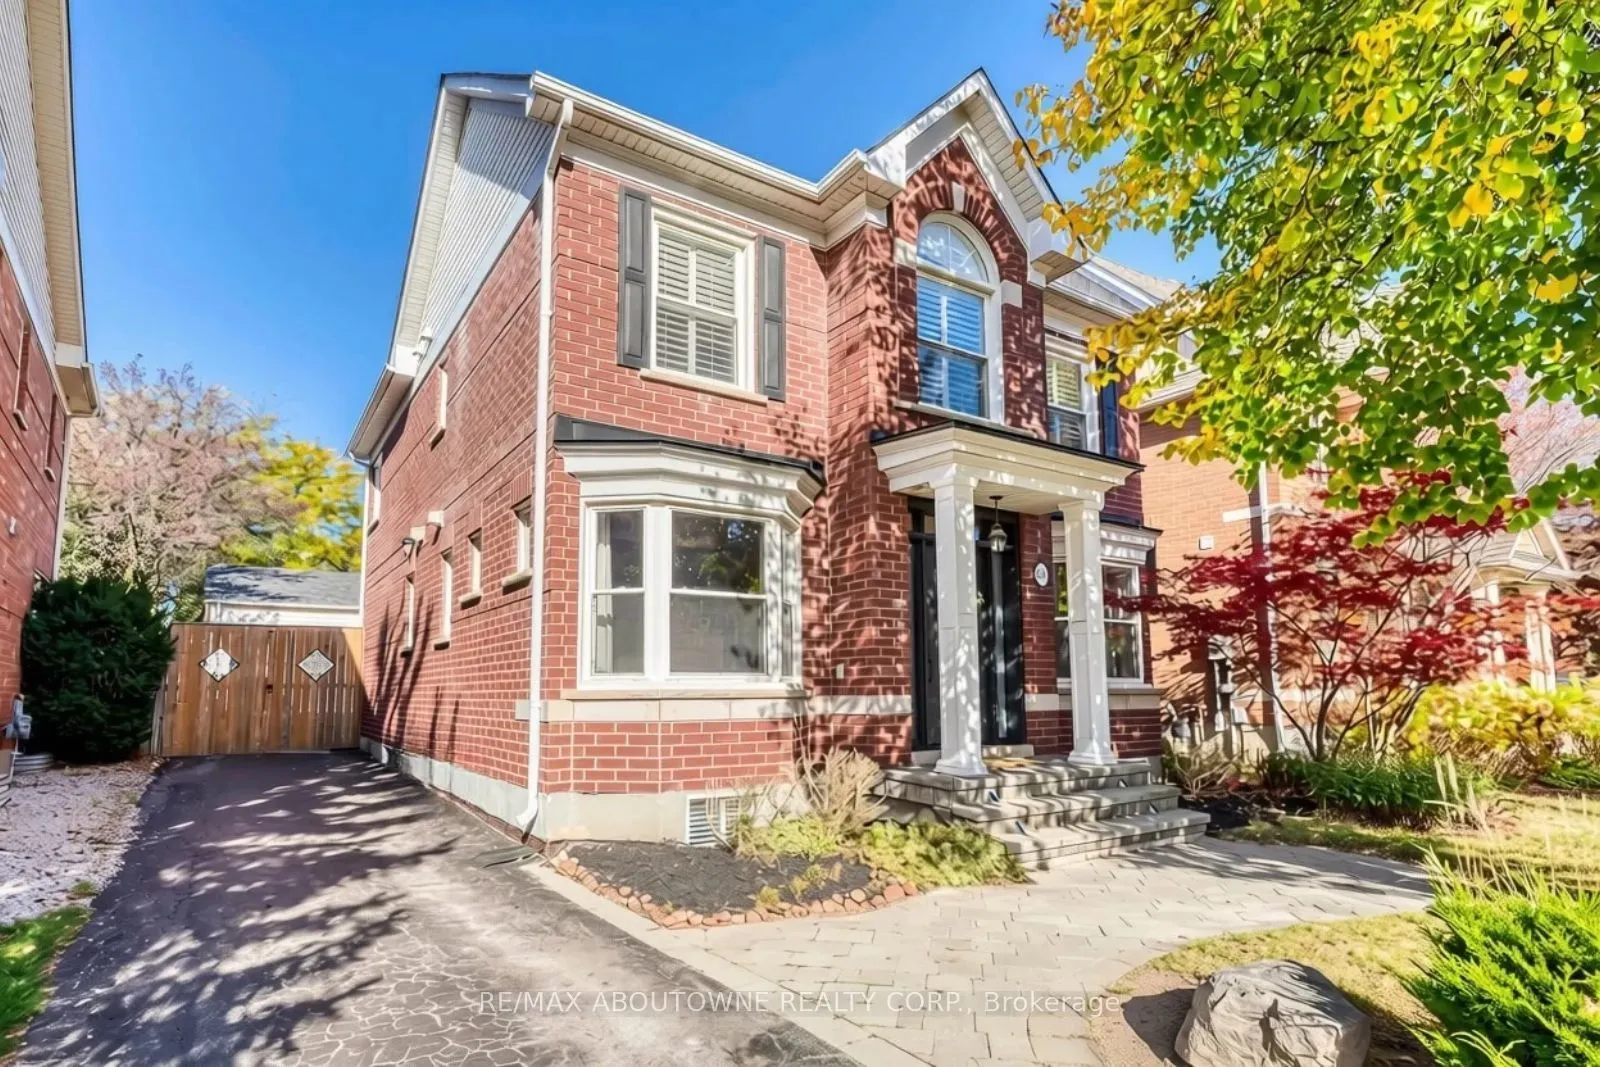
Sign In or Create a Free Account to see full details of this property
Key Facts
Key facts for 241 Lexington Road
Property Type
House, 2-Storey
Parking
Detached 2 garage, 4 parking
MLS #
W14124726
Size
2000-2500 sqft
Basement
Finished,Full
Listed on
2026-10-28
Lot size
39 x 108.6
Tax
$6,305.61 /yr
Days on Market
0
Approximate Age
16-30
Maintenance Fee
-
Description
Welcome to 241 Lexington Road, a beautifully maintained detached home nestled on a quiet, family-friendly street in the sought-after River Oaks neighbourhood. Offering 2,074 sqft. above grade & 2,911 sqft. of total living space, this home features a welcoming front yard, attractive curb appeal, a do...uble-car garage & a driveway accommodating two additional vehicles. Inside, enjoy hardwood floors, smooth ceilings, crown mouldings, pot lights & California shutters. The main floor features a bright & elegant living & dining room, a family room with a gas fireplace, and a chef-inspired kitchen with modern white cabinetry, a large centre island, granite countertops, built-in appliances & a pantry with pull-outs. The bright breakfast area offers a walkout to a private backyard with a deck & stone pavers, ideal for relaxing or entertaining. The upper level boasts a spacious primary retreat with a walk-in closet with custom organizers & a spa-inspired 5-piece ensuite featuring quartz countertops, a double vanity, freestanding tub & separate shower. Two additional bright bedrooms with built-in closets, an updated 4-piece bathroom & a convenient second-floor laundry closet with existing hookups complete this level. The beautiful finished basement offers two additional bright bedrooms, a 3-piece bathroom, a spacious recreation room with a stone accent wall & built-in bookshelves, and a laundry room with cabinetry, ideal for extended family or guests. Notable updates include: (2021) upper-level bathrooms /KitchenAid electric cooktop /washer & dryer, (2025) LG wall oven , (2017) furnace, (2018) A/C, (2020) backyard gate and (2013) roof. Excellent location close to schools, hospital, parks, transit and everyday amenities. Vacant & ready for its next owners, this inviting home is a must-see!
Full Property Details
Interior
Bedrooms
3
Bedrooms Plus
2
Total Bedrooms
5
Washrooms
4
Square Footage
2000-2500 sqft
Basement
Finished,Full
Heating Source
Gas
Heating Fuel
Forced Air
Air Conditioning
Central Air
Family Room
Yes
Kitchens
1
Total Kitchens
1
Fireplace Features
Yes
Bedrooms
3
Bedrooms Plus
2
Total Bedrooms
5
Washrooms
4
Square Footage
2000-2500 sqft
Basement
Finished,Full
Heating Source
Gas
Heating Fuel
Forced Air
Air Conditioning
Central Air
Family Room
Yes
Kitchens
1
Total Kitchens
1
Fireplace Features
Yes
Exterior
Depth
108.6
Front
38.71
Lot Size
39 x 108.6 ft
Pool
None
Parking Spaces
4
Total Parking Spaces
6.00
Parking Description
Detached
Garage Spaces
2
Zoning
RL8
Depth
108.6
Front
38.71
Lot Size
39 x 108.6 ft
Pool
None
Parking Spaces
4
Total Parking Spaces
6.00
Parking Description
Detached
Garage Spaces
2
Zoning
RL8
Building Description
Style
2-Storey
Home Type
House
Subtype
Detached
Year Built
16-30
Property Orientation
North
Exterior Finish
Brick
Sewers
Sewer
Water Supply
Municipal
Possession Date
10/28/2026
Style
2-Storey
Home Type
House
Subtype
Detached
Year Built
16-30
Property Orientation
North
Exterior Finish
Brick
Sewers
Sewer
Water Supply
Municipal
Possession Date
10/28/2026
Community
Community
River Oaks
Community
River Oaks
Taxes & Fees
Taxes
$6,305.61 /yr
Tax Year
2026
Occupancy
Vacant
Taxes
$6,305.61 /yr
Tax Year
2026
Occupancy
Vacant
Similar Properties(No results)
Mortgage Calculator
Calculate your estimated monthly mortgage payment
Price
$1,399,000
$
%
%
Total cost of mortgage
$0
Monthly payment
By clicking Save, we will calculate your estimated mortgage for all properties using the saved values (down payment percentage, interest rate, and amortization).
The accuracy and applicability of this calculator are not guaranteed.
.png)