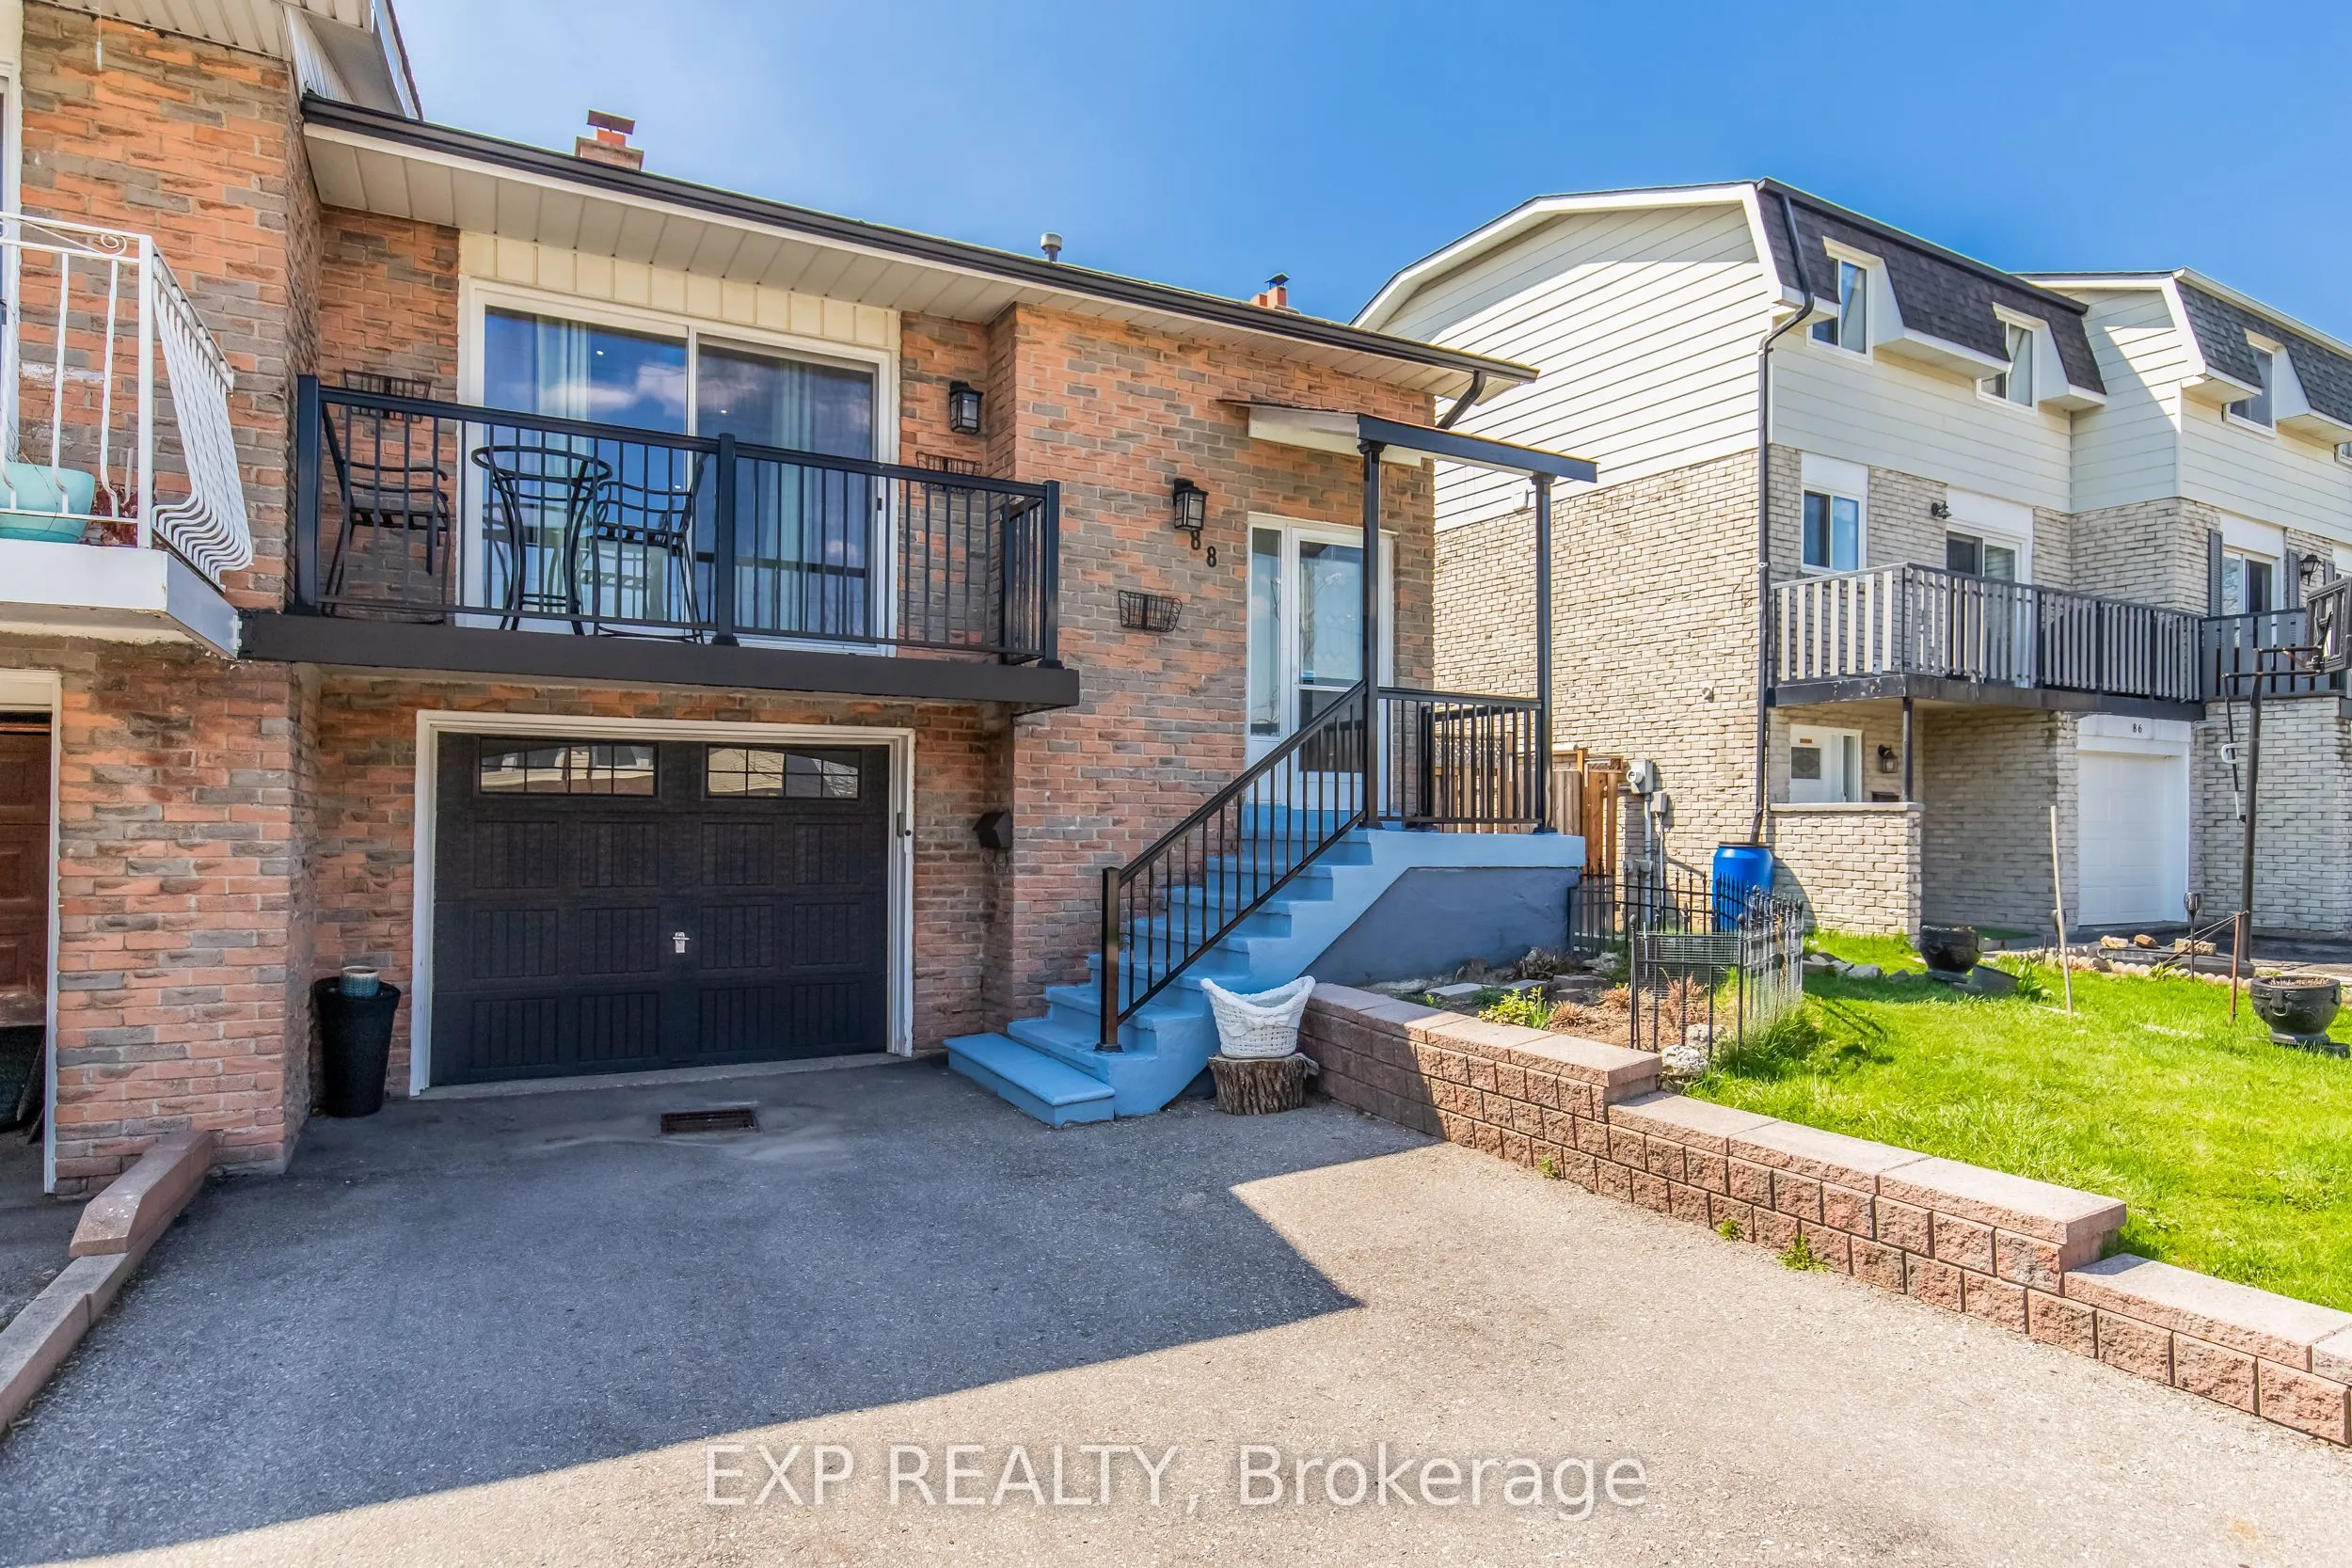
Sign In or Create a Free Account to see full details of this property
Key Facts
Key facts for 88 English Street
Property Type
House, Backsplit 5
Parking
Attached 1 garage, 2 parking
MLS #
W13766974
Size
1100-1500 sqft
Basement
Finished with Walk-Out,Finished,Apartment,Walk-Out,Separate Entrance
Listed on
2026-09-10
Lot size
30 x 100.0
Tax
$4,959 /yr
Days on Market
47
Approximate Age
31-50
Maintenance Fee
-
Description
This spacious 5-level backsplit semi offers the perfect setup for investors or families looking to offset their mortgage without sacrificing comfort or lifestyle. Featuring 2 bright bedrooms on the upper level and 2 bedrooms in the basement, this home is thoughtfully designed with two kitchens and a... separate entrance-ideal for rental income, in-law living, or multi-generational families. The lower unit boasts a rare walkout to the backyard and is filled with natural light, creating a warm and inviting space that feels far from a typical basement. Freshly painted and well laid out, the home offers generous living space across both units, giving you flexibility to live in one and rent the other, or maximize returns as an income property. Backing directly onto a park, you'll enjoy no rear neighbours, added privacy, and a peaceful outdoor setting-perfect for families or tenants alike. Located in a convenient and established Brampton neighbourhood, close to schools, transit, shopping, and major routes, this is a property that delivers on both lifestyle and long-term value. Whether you're looking to buy your first home or add another property to your portfolio, this is a rare opportunity that won't last. Don't settle for a condo or a cookie cutter home when this property can offer double the space while potentially paying the same or less.
Full Property Details
Interior
Bedrooms
2
Bedrooms Plus
2
Total Bedrooms
4
Washrooms
2
Square Footage
1100-1500 sqft
Basement
Finished with Walk-Out,Finished,Apartment,Walk-Out,Separate Entrance
Heating Source
Gas
Heating Fuel
Forced Air
Air Conditioning
Central Air
Family Room
No
Kitchens
1
Kitchens Plus
1
Total Kitchens
2
Fireplace Features
No
Exterior
Depth
100.0
Front
30.0
Driveway
Private
Lot Size
30 x 100.0 ft
Pool
None
Parking Spaces
2
Total Parking Spaces
2.00
Parking Description
Attached
Garage Spaces
1
Depth
100.0
Front
30.0
Driveway
Private
Lot Size
30 x 100.0 ft
Pool
None
Parking Spaces
2
Total Parking Spaces
2.00
Parking Description
Attached
Garage Spaces
1
Building Description
Style
Backsplit 5
Home Type
House
Subtype
Semi-Detached
Year Built
31-50
Property Orientation
South
Exterior Finish
Brick
Sewers
Sewer
Water Supply
Municipal
Possession Date
10/1/2026
Style
Backsplit 5
Home Type
House
Subtype
Semi-Detached
Year Built
31-50
Property Orientation
South
Exterior Finish
Brick
Sewers
Sewer
Water Supply
Municipal
Possession Date
10/1/2026
Community
Community
Brampton West
Community
Brampton West
Taxes & Fees
Taxes
$4,959 /yr
Tax Year
2025
Occupancy
Partial
Taxes
$4,959 /yr
Tax Year
2025
Occupancy
Partial
Room Types
Bedroom 2
Laminate, Overlooks Park, Closet
Dimensions 12.3 x 9.32 feet
114.64 sqft
Bedroom 3
Laminate, Closet
Dimensions 10.66 x 8.73 feet
93.06 sqft
Bedroom 4
Laminate, Walk-In Closet(s)
Dimensions 10.66 x 8.73 feet
93.06 sqft
Dining Room
Laminate, Combined w/Living
Dimensions 10.5 x 9.84 feet
103.32 sqft
Kitchen
Large Window, W/O To Deck
Dimensions 11.94 x 12.01 feet
143.4 sqft
Kitchen
Tile Floor, Stainless Steel Appl, Eat-in Kitchen
Dimensions 15.68 x 9.84 feet
154.29 sqft
Living Room
Laminate, W/O To Balcony, Combined w/Dining
Dimensions 12.93 x 11.94 feet
154.38 sqft
Primary Bedroom
Laminate, Overlooks Park, Closet
Dimensions 14.9 x 10.17 feet
151.53 sqft
Similar Properties(No results)
Mortgage Calculator
Calculate your estimated monthly mortgage payment
Price
$739,000
$
%
%
Total cost of mortgage
$0
Monthly payment
By clicking Save, we will calculate your estimated mortgage for all properties using the saved values (down payment percentage, interest rate, and amortization).
The accuracy and applicability of this calculator are not guaranteed.
.png)