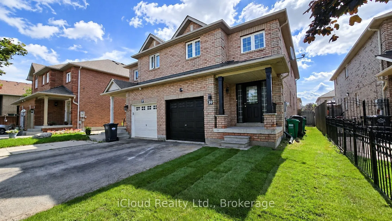
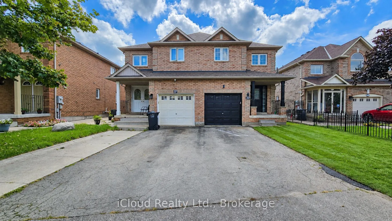
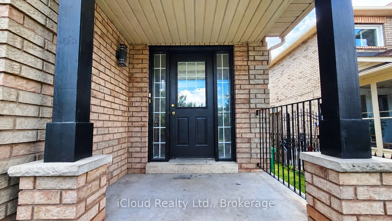
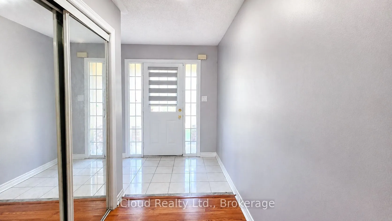
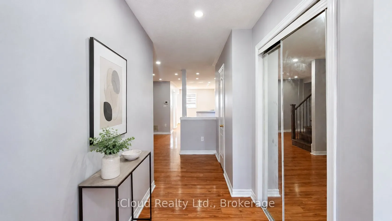
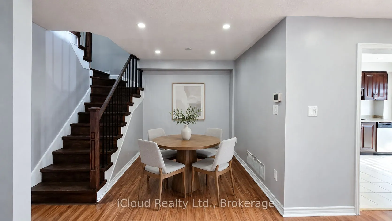
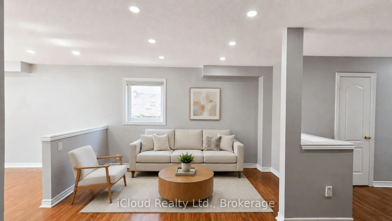
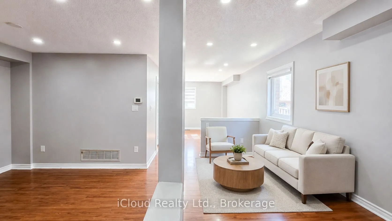
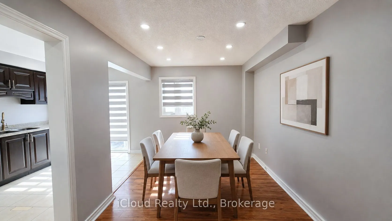
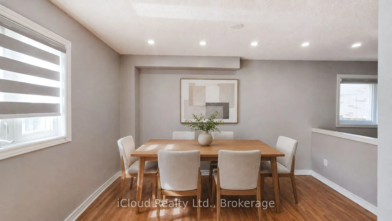
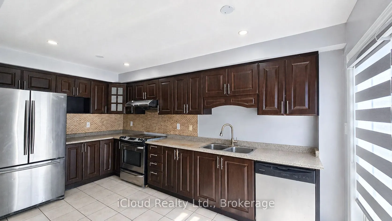
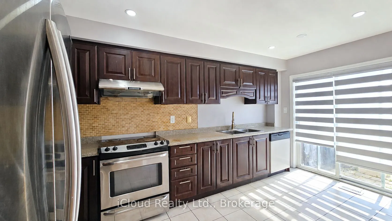
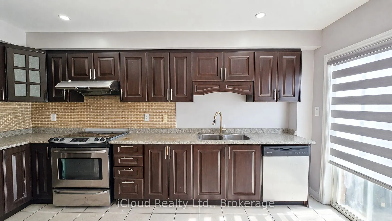
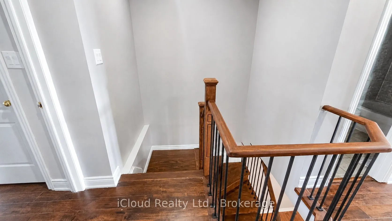
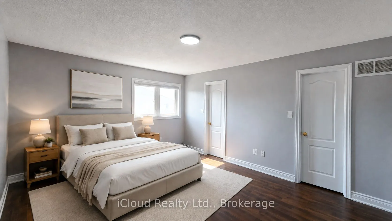
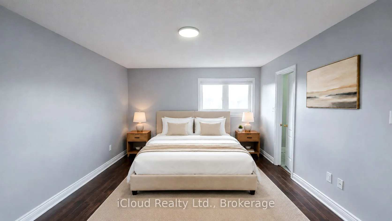
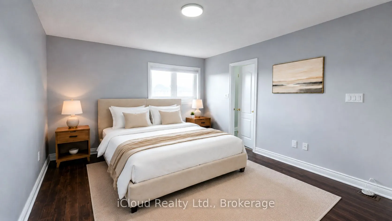
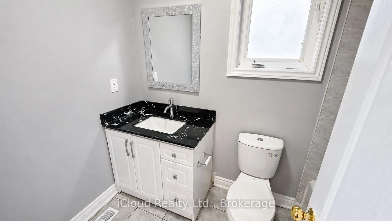
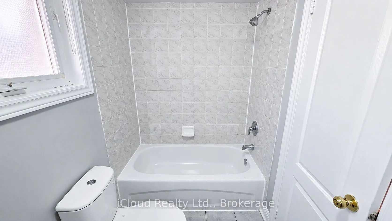
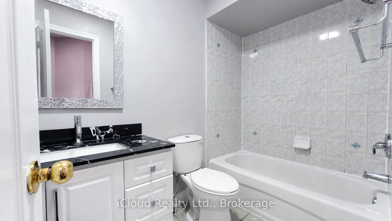
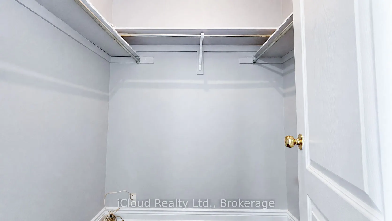
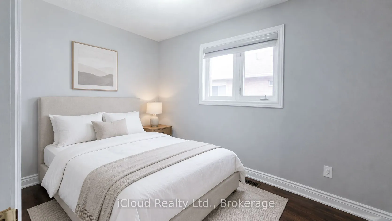
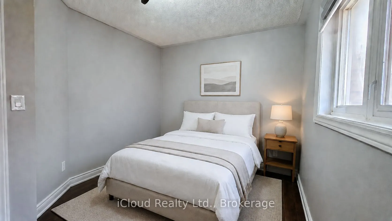
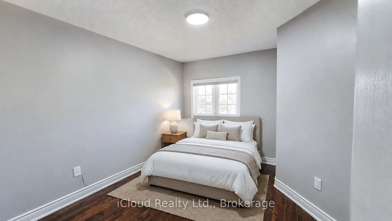
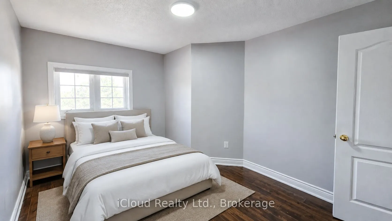
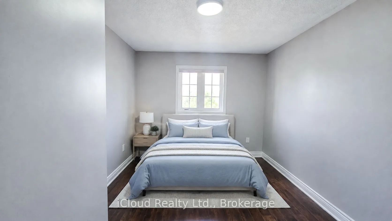
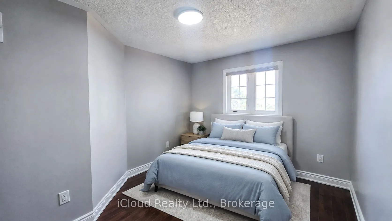
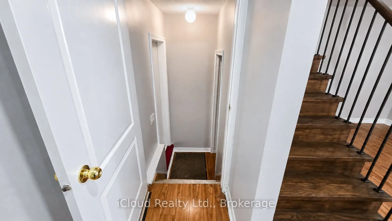
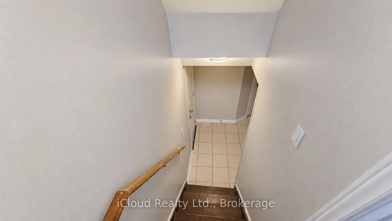
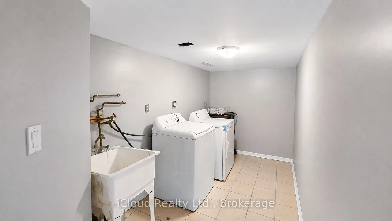
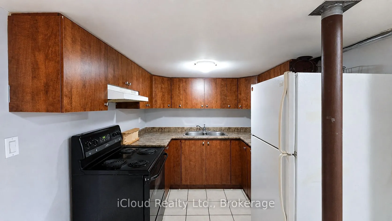
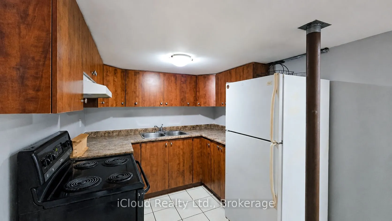
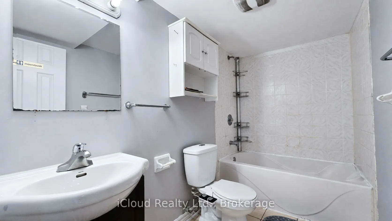
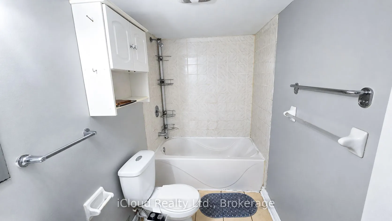
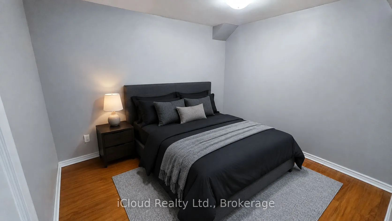
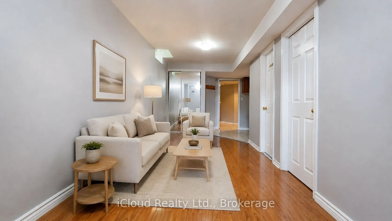
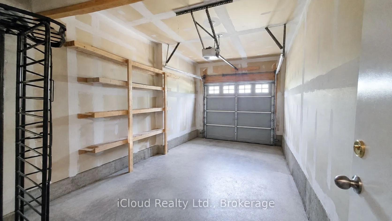
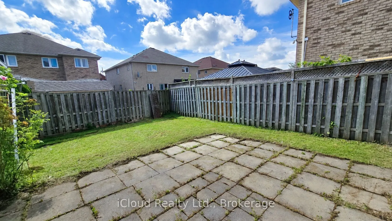
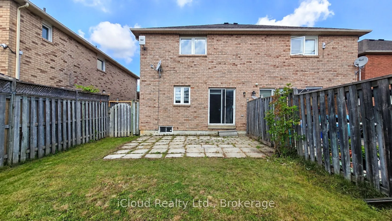
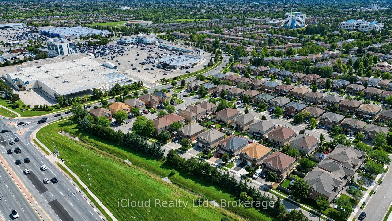
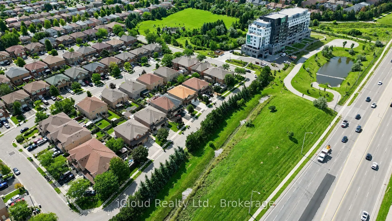
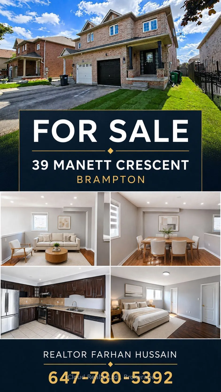
Neat And Clean, Well Cared 4+1 Bedroom Semi Home In A Very Nice Location Of Brampton, Laminate Floor On Main Level & in basement. New Countertop And Backsplash In Kitchen, New pots lights 2026. New zebra shutters 2026. Upstairs features laminate throughout, including in the spacious primary bedroo...m - a true luxury retreat -All Brick Fully Fenced Home, . A Open Concept Home With Separate Living, Dining And Family Room, Freshly Painted!!!! Access From Garage, The finished basement offers a versatile a room, a storage area, and a spacious 4 piece bathroom. potential income Have Lots Of Potential!!! A Practical Layout, Good Size Rooms. 3 minutes walk to Walmart. 2 minutes bus stop.- A Must See Home. Just Move In!!!!! All images are virtually staged.
Full Property Details
Interior
Bedrooms
4
Bedrooms Plus
1
Total Bedrooms
5
Washrooms
4
Square Footage
1500-2000 sqft
Basement
Finished
Heating Source
Gas
Heating Fuel
Forced Air
Air Conditioning
Central Air
Family Room
Yes
Kitchens
1
Kitchens Plus
1
Total Kitchens
2
Fireplace Features
No
Bedrooms
4
Bedrooms Plus
1
Total Bedrooms
5
Washrooms
4
Square Footage
1500-2000 sqft
Basement
Finished
Heating Source
Gas
Heating Fuel
Forced Air
Air Conditioning
Central Air
Family Room
Yes
Kitchens
1
Kitchens Plus
1
Total Kitchens
2
Fireplace Features
No
Exterior
Depth
104.89
Front
25.66
Driveway
Private
Lot Size
26 x 104.89 ft
Pool
None
Parking Spaces
2
Total Parking Spaces
3.00
Parking Description
Built-In
Garage Spaces
1
Zoning
Residential
Depth
104.89
Front
25.66
Driveway
Private
Lot Size
26 x 104.89 ft
Pool
None
Parking Spaces
2
Total Parking Spaces
3.00
Parking Description
Built-In
Garage Spaces
1
Zoning
Residential
Building Description
Style
2-Storey
Home Type
House
Subtype
Semi-Detached
Year Built
16-30
Property Orientation
South
Exterior Finish
Brick
Sewers
Sewer
Water Supply
Municipal
Possession Date
No Data
Style
2-Storey
Home Type
House
Subtype
Semi-Detached
Year Built
16-30
Property Orientation
South
Exterior Finish
Brick
Sewers
Sewer
Water Supply
Municipal
Possession Date
No Data
Community
Community
Brampton West
Community
Brampton West
Taxes & Fees
Taxes
$5,301.80 /yr
Tax Year
2026
Occupancy
Vacant
Taxes
$5,301.80 /yr
Tax Year
2026
Occupancy
Vacant
Room Types
Bedroom 2
Double Closet, Hardwood Floor, Window
Dimensions 12.11 x 10.01 feet
121.22 sqft
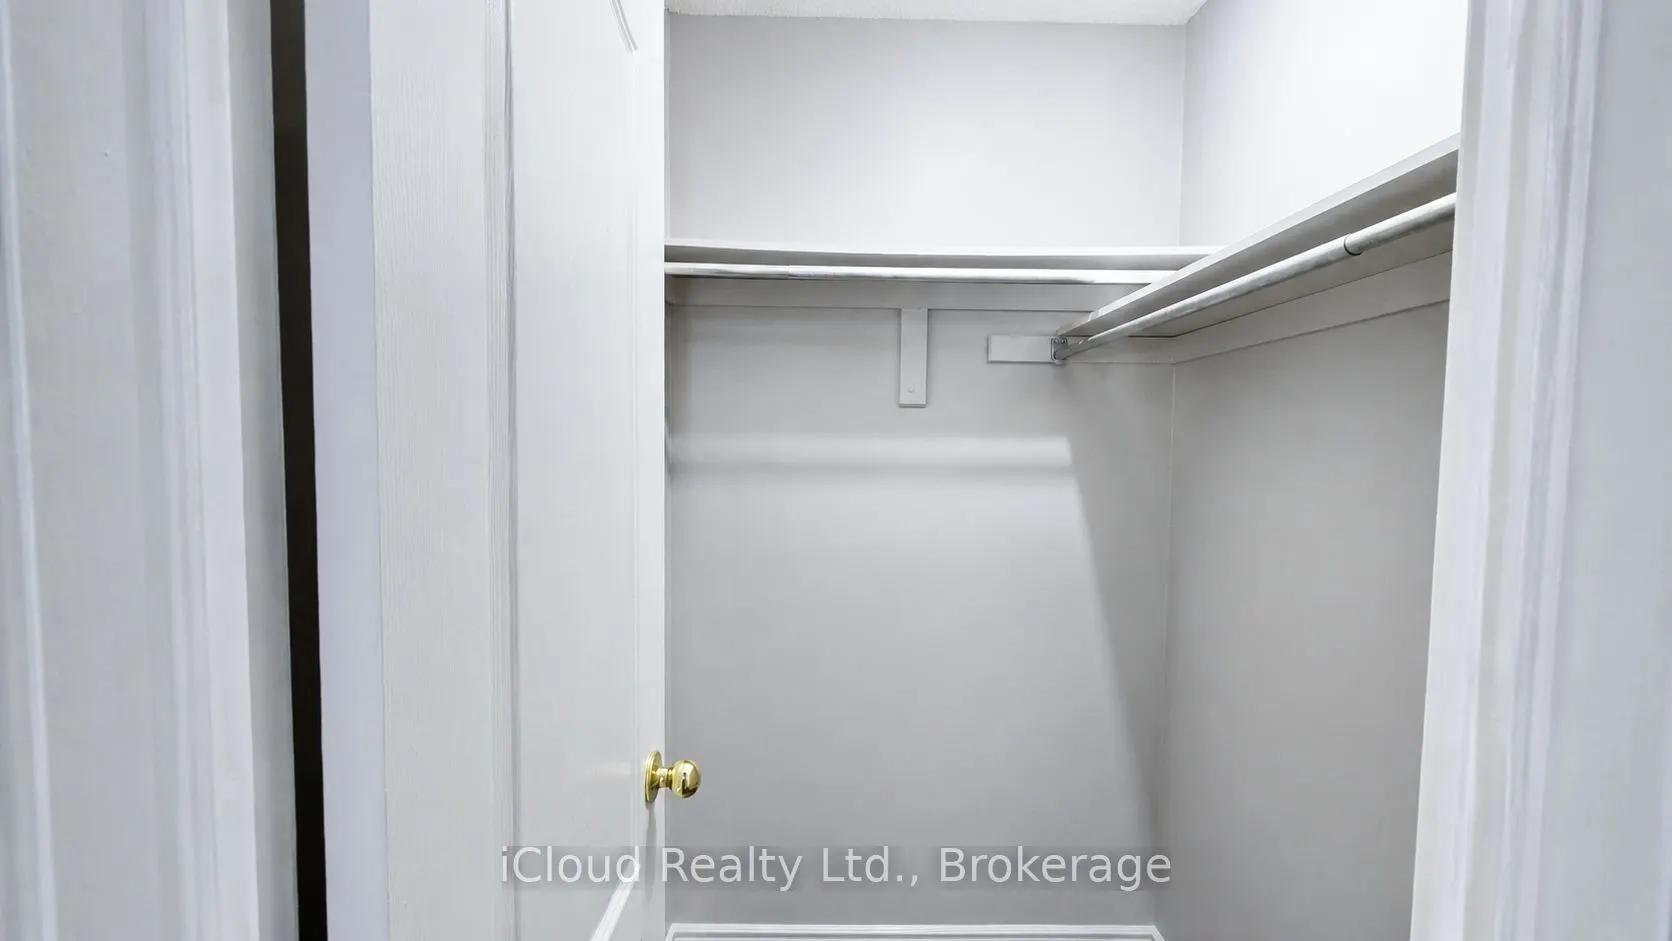
Bedroom 3
Walk-In Closet(s), Hardwood Floor, Window
Dimensions 12.01 x 10.01 feet
120.22 sqft
Bedroom 4
Double Closet, Hardwood Floor, Window
Dimensions 11.81 x 8.89 feet
104.99 sqft
Breakfast
Ceramic Floor, W/O To Yard
Dimensions 8.5 x 7.19 feet
61.12 sqft
Dining Room
Laminate, Open Concept
Dimensions 9.02 x 8.27 feet
74.6 sqft
Family Room
Laminate, Window, Window
Dimensions 12.01 x 9.71 feet
116.62 sqft
Kitchen
Double Sink, Ceramic Floor, Ceramic Backsplash
Dimensions 8.6 x 8.4 feet
72.24 sqft
Living Room
Laminate, Window, Overlooks Dining
Dimensions 9.32 x 8.4 feet
78.29 sqft
Primary Bedroom
5 Pc Bath, Hardwood Floor, Walk-In Closet(s)
Dimensions 15.62 x 12.89 feet
201.34 sqft
Similar Properties(No results)
Mortgage Calculator
Calculate your estimated monthly mortgage payment
Price
$799,000
$
%
%
Total cost of mortgage
$0
Monthly payment
By clicking Save, we will calculate your estimated mortgage for all properties using the saved values (down payment percentage, interest rate, and amortization).
The accuracy and applicability of this calculator are not guaranteed.
.png)